Inspiration Gallery
Cabinet design inspiration, by color palette
Five color palettes across kitchens, baths, pantries, built-ins and media walls. Find a look you like, see the matching colors, and ask us to price it. Every piece is built to order in our Tampa shop, in any wood species — walnut, cherry, maple, white oak, birch, and more — or in paint-grade or laminate/TFL.
Planning your project
What to consider before getting a quote
Think these through before you request an estimate. You do not need every answer; a rough idea helps us scope the job and bring the right samples.
Full house package
Kitchen, baths, closets and built-ins planned together as one project.
Pantries
Walk-in or cabinet pantry, and whether you want shelves, drawers or both.
Cloak closets
Hanging space, hooks and shoe storage for an entry or hall closet.
TV walls
Screen size, media equipment, wiring and open or closed storage.
Built-in libraries
Shelf runs, what the shelves will hold, lighting and reach.
Built-in offices
Desk height, file drawers, cable routing and shelving above.
Benches
Seat height and depth, cushions, and drawers or cubbies underneath.
Mud rooms
Lockers or cubbies, hooks, a bench, and a place for shoes and bags.
Wall paneling and entry foyers
Which walls get paneling, how high it runs, the wood tone, and whether the entry needs a bench, hooks, a mirror or a console.
Walk-in closets
Hanging space for long and short pieces, shoe and bag shelves, drawers, an island if the room allows, and lighting inside.
Wine racks
How many bottles, open cubbies or a wine fridge, space for glasses, and a counter for pouring or serving.
Media consoles
The size of your equipment, airflow, cable routing, wall-hung or on legs, and how long the run should be.
Floating shelves
Wall-mounted shelves with hidden supports: length, depth and what they will hold.
Floating vanities
Wall-hung vanities with open floor below. Plumbing location matters.
Arches
Arched openings, niches or shelving surrounds.
Crown molding or no crown molding
A traditional finished top, or a clean, modern edge.
Cabinets to the ceiling
Full-height uppers for more storage, or a gap above for a lighter look.
Custom range hoods
Hood size and shape, the vent insert and ducting, and whether it is wrapped in wood grain, a solid color or plaster, with or without a metal band.
Coffered ceilings
Ceiling height, beam spacing and depth, lighting in the coffers, and how the grid lines up with the room and the furniture.
Glass doors anywhere
Where you want glass, such as kitchen cabinets, a pantry, built-ins or room doors, and what will sit behind it: dishes, books or display pieces, and whether you want lighting inside.
Home style guide
How to pick your style
Not sure if you are modern, traditional or somewhere in between? Most homes end up a personal blend. Here is a simple way to find yours.
Save what you love
Collect photos of kitchens, baths and rooms that catch your eye, from this page, magazines or places you have visited. Then look for what repeats: wood tones, colors and textures.
Pick your side of a few scales
Warm or cool? Clean and minimal, or detailed and collected? Light and airy, or rich and moody? Your answers point toward modern, traditional or the transitional middle.
Look at your home’s architecture and light
A 1960s ranch, a Mediterranean-style house and a new build each lean differently. In Florida, also think about strong sun, humidity and, near the coast, salt air. See samples in your own light before you choose.
Choose a palette and carry it through
Pick one main tone, one supporting tone and one accent, and repeat them from room to room so the whole home feels connected.
Invest in pieces that last
Keep cabinetry and built-ins timeless. Bring in trends with paint, hardware and decor that are easy to change later.
Find your palette
- Emerald & Walnut Rich and classic. A natural fit for traditional and transitional homes.
- Oak & Charcoal Grounded and graphic. Works for modern farmhouse, industrial and clean modern spaces.
- Greige & Ebony Soft neutrals with crisp contrast. Suits transitional and contemporary homes.
- Navy & Birch Fresh and timeless. Coastal-friendly, and at home in classic and transitional houses.
- White Oak & Birch Light, calm and natural. Made for Scandinavian, organic modern and relaxed coastal styles.
Not sure yet? Try the 6-question quiz
Pick the answer closest to you for each question and note its letter. There are no wrong answers.
A room you love feels…
- A. Cozy and collected
- B. Relaxed and grounded
- C. Calm and polished
- D. Fresh and breezy
- E. Light and quiet
The wood tone you are drawn to
- A. Deep, warm walnut
- B. Textured mid-tone oak
- C. Very dark, almost black
- D. Pale wood next to a strong color
- E. Pale, natural wood everywhere
Colors you could live with every day
- A. Deep green with warm neutrals
- B. Natural wood with charcoal or black
- C. Soft gray-beige with dark accents
- D. Navy and white
- E. Whites, creams and light wood
How much contrast you like
- A. Rich, layered tones
- B. Bold dark against light wood
- C. A soft base with one crisp dark accent
- D. One strong color against light
- E. Soft and tonal, very little contrast
Your home is…
- A. Classic or older, with traditional details
- B. A newer build or an open, loft-like space
- C. A mix of classic and current
- D. Near the water, or full of Florida sun
- E. A bright open plan with simple lines
Finishing touches you reach for
- A. Brass and veined marble
- B. Black metal and natural stone
- C. Lit display shelving and marble
- D. Brass and white marble
- E. Round mirrors, linen and soft light
Your result
- Mostly A: Emerald & Walnut
- Mostly B: Oak & Charcoal
- Mostly C: Greige & Ebony
- Mostly D: Navy & Birch
- Mostly E: White Oak & Birch
A tie between two letters? Look at both palettes. Many homes blend two. This is a starting point, not a rule.
Found a palette you love? Request an estimate and tell us which images caught your eye. We will talk through how to make the look work in your home.
Request your estimateAbout these images: Design concepts and illustrations; finishes are approximate. Ask for physical samples. Each palette has its own link (for example birchandgrain.com/inspiration/#navy-birch) to save, share or mention when you request an estimate.
Palette 01
Emerald & Walnut
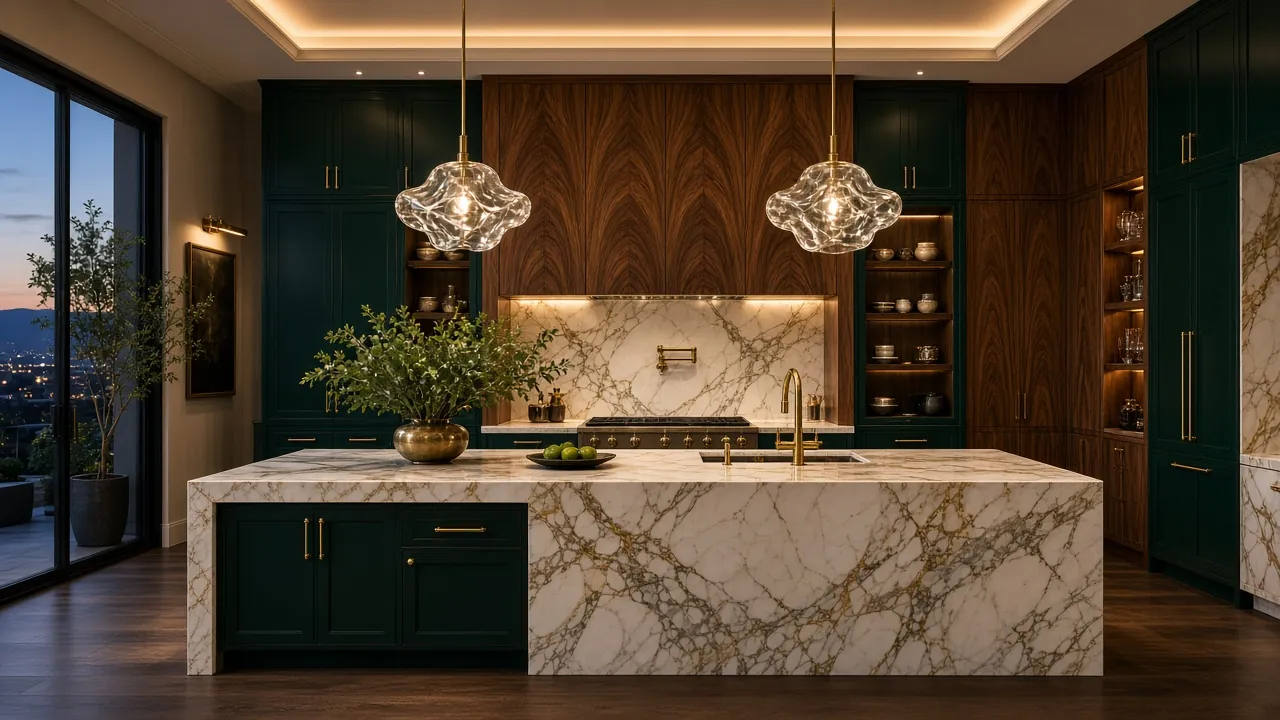
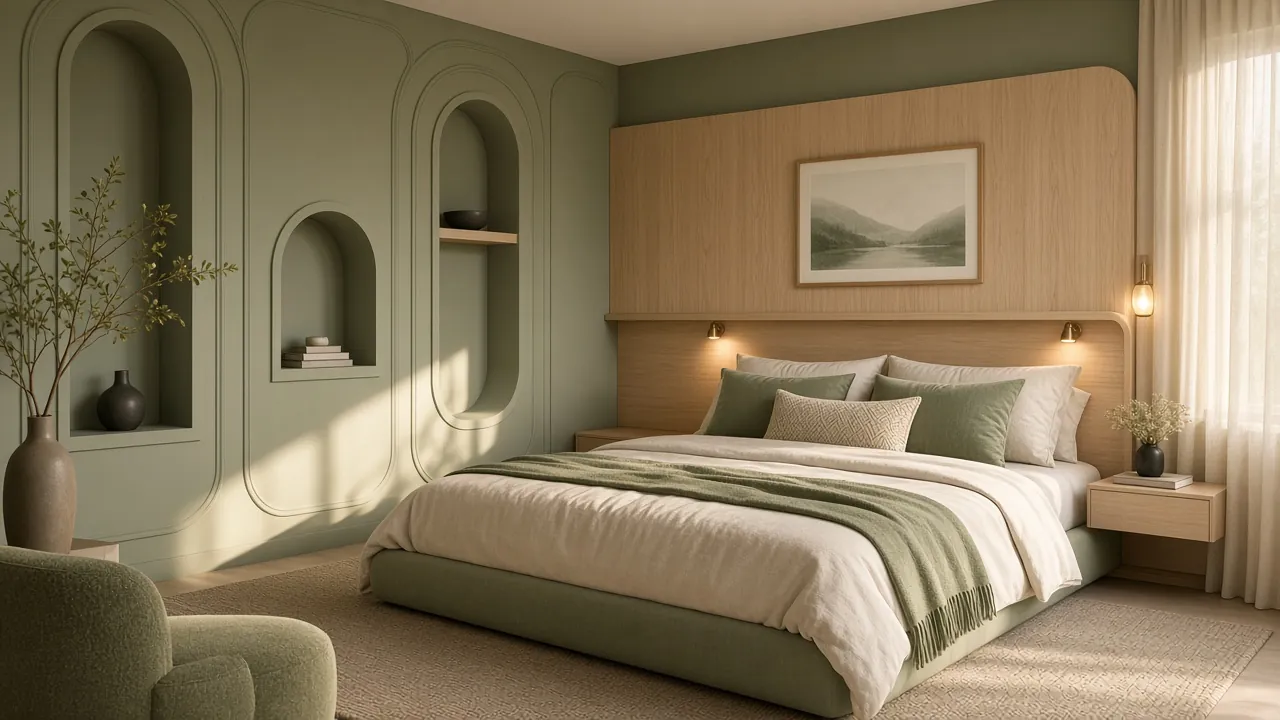
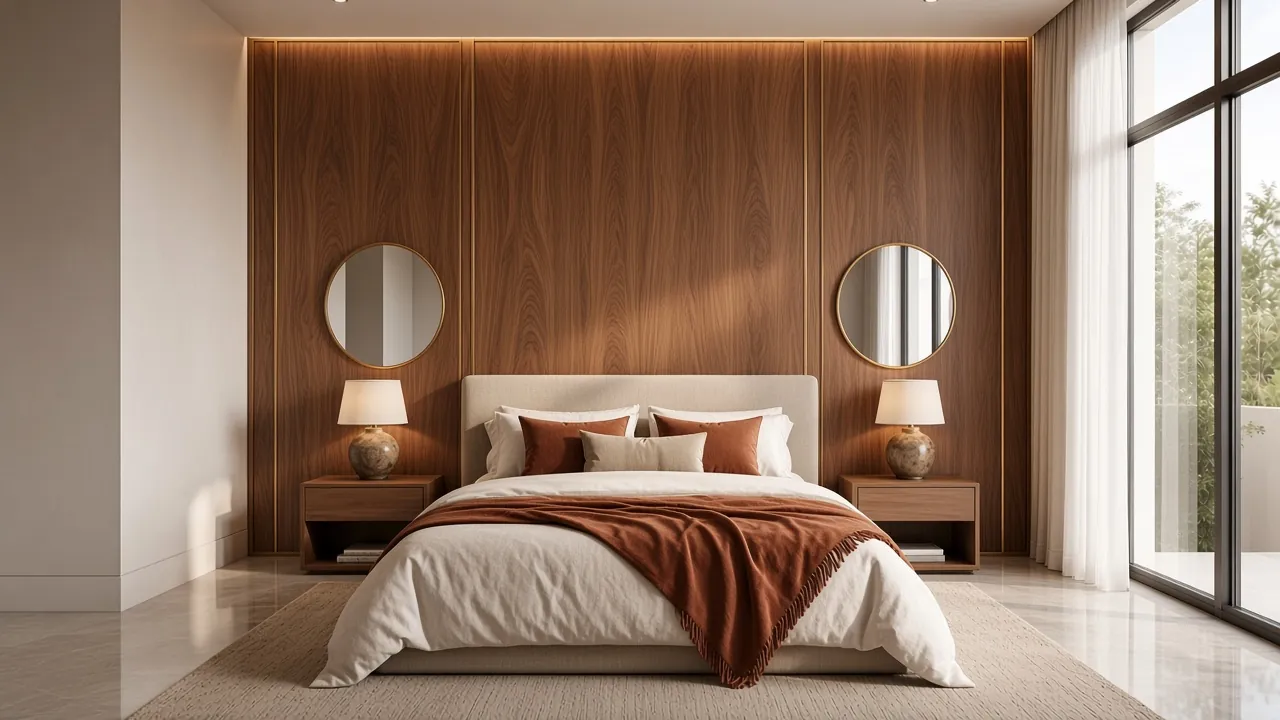
Deep green against warm walnut grain. Rich but calm, and it holds its own next to bold stone and warm evening light. For a softer take, try sage with pale birch.
Style fit: Traditional and transitional homes. How to pick your style
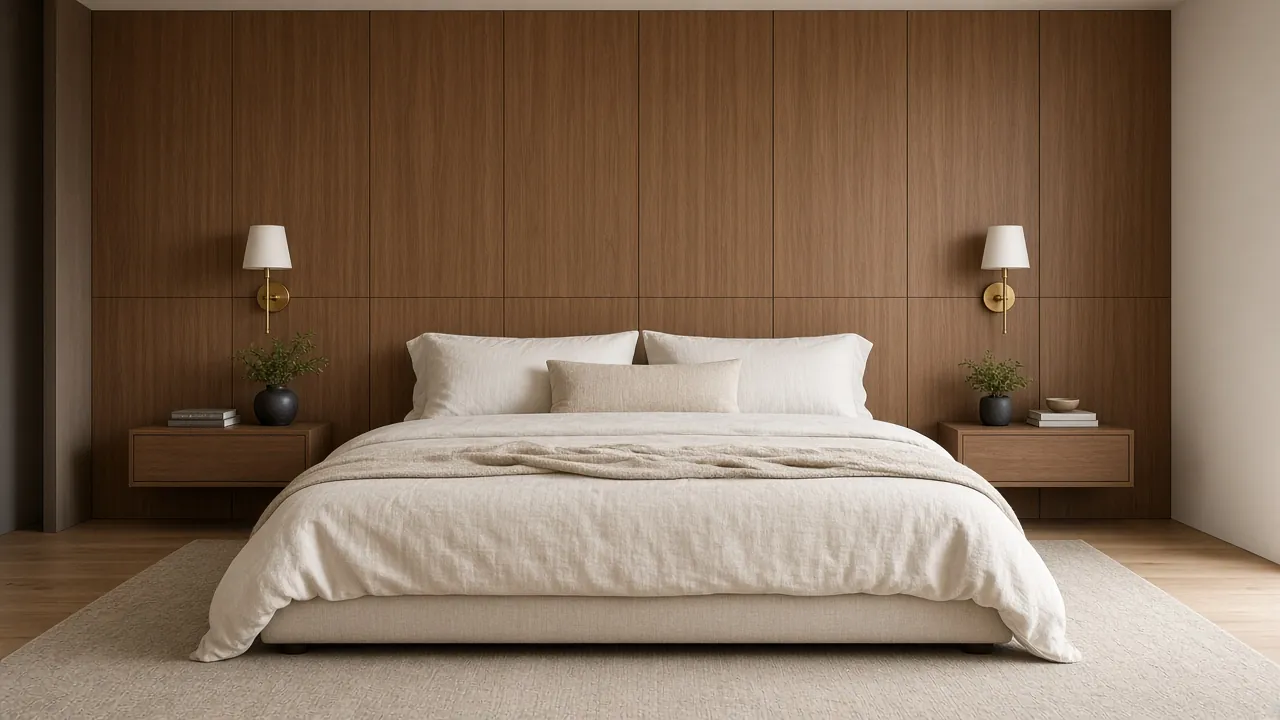
Design concepts and illustrations; finishes are approximate. Ask for physical samples.
Palette 02
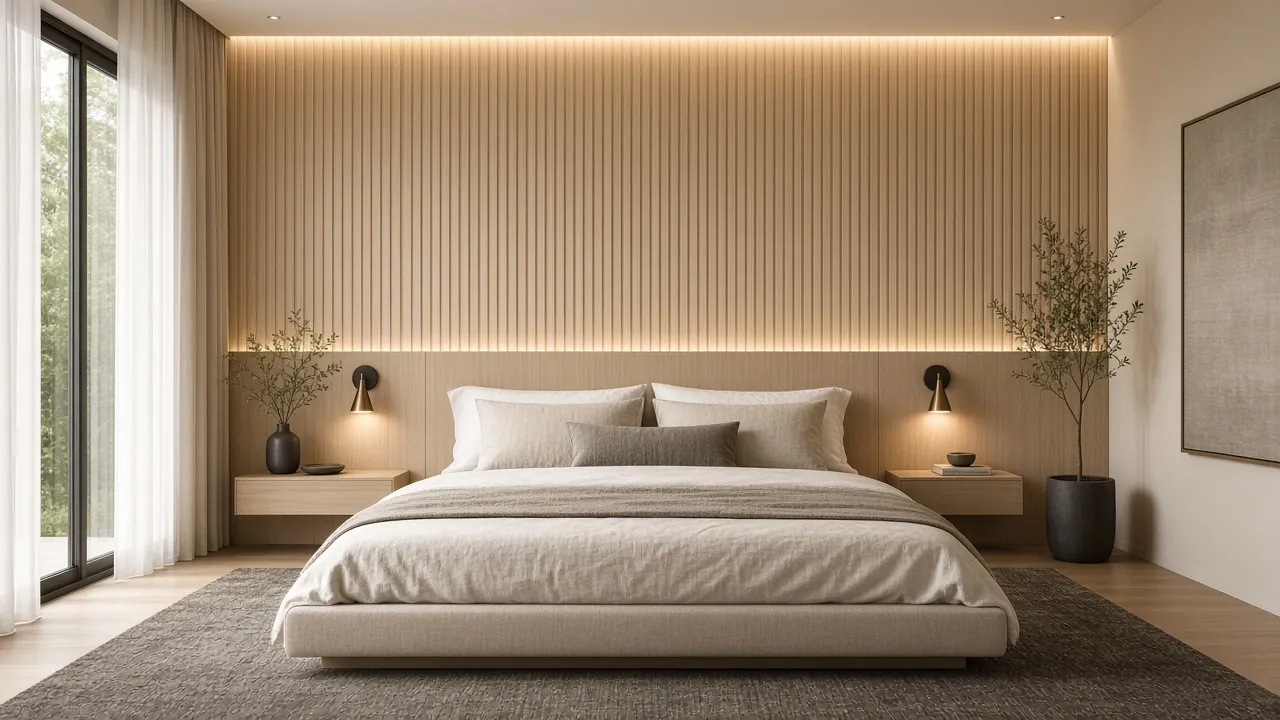
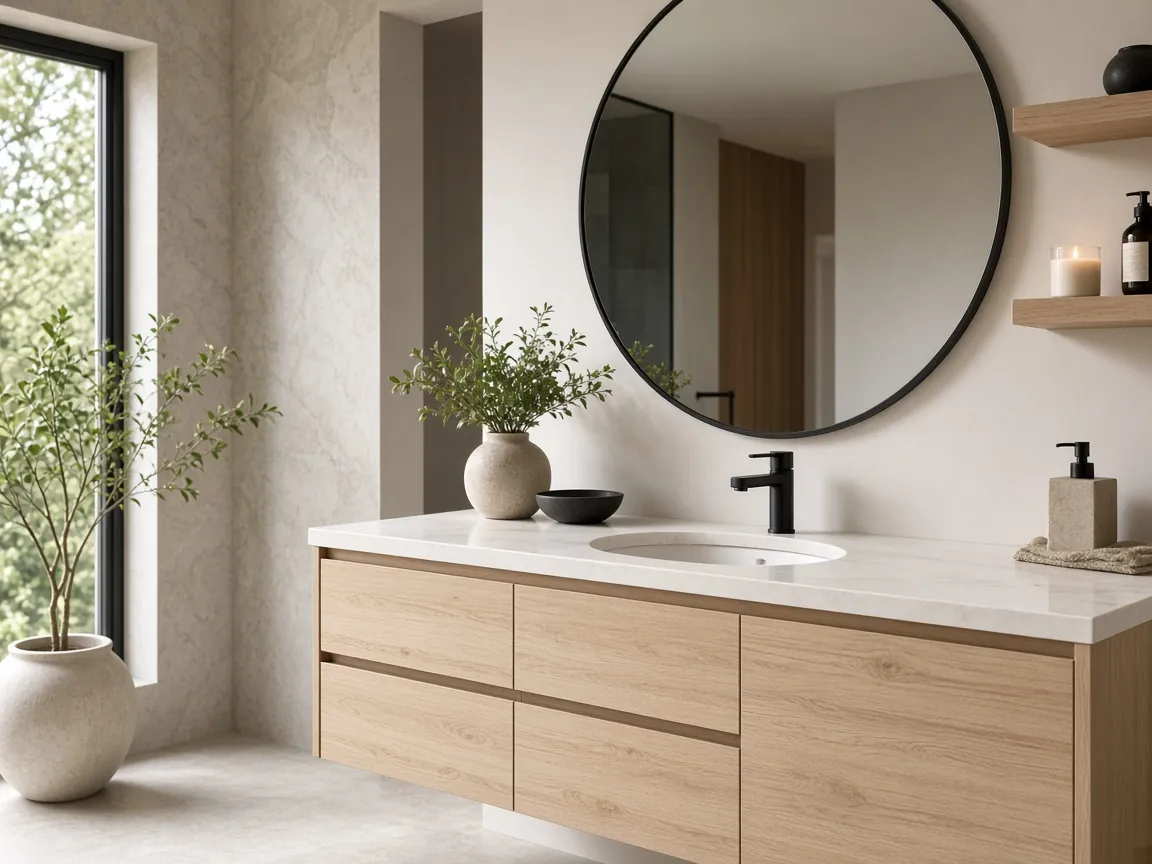
Oak & Charcoal
Light, textured oak balanced by near-black charcoal. The contrast keeps a room crisp, while natural wood and stone keep it warm.
Style fit: Modern farmhouse, industrial and clean modern. How to pick your style
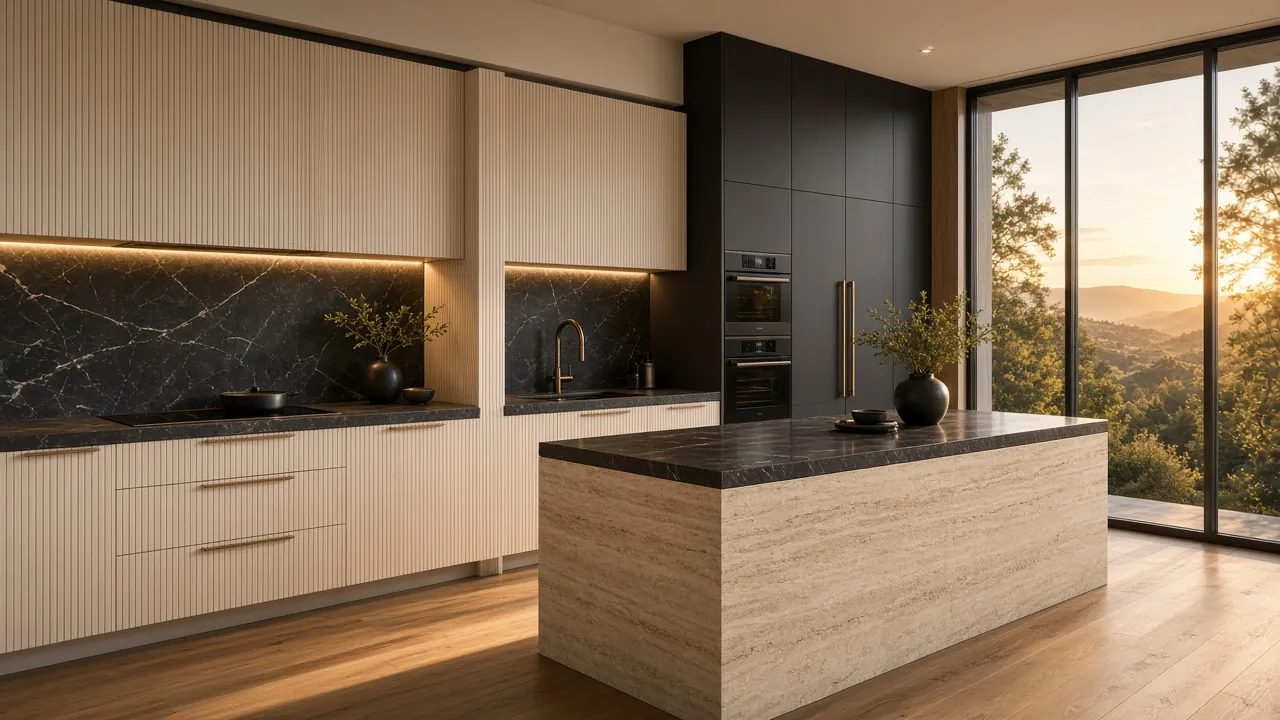
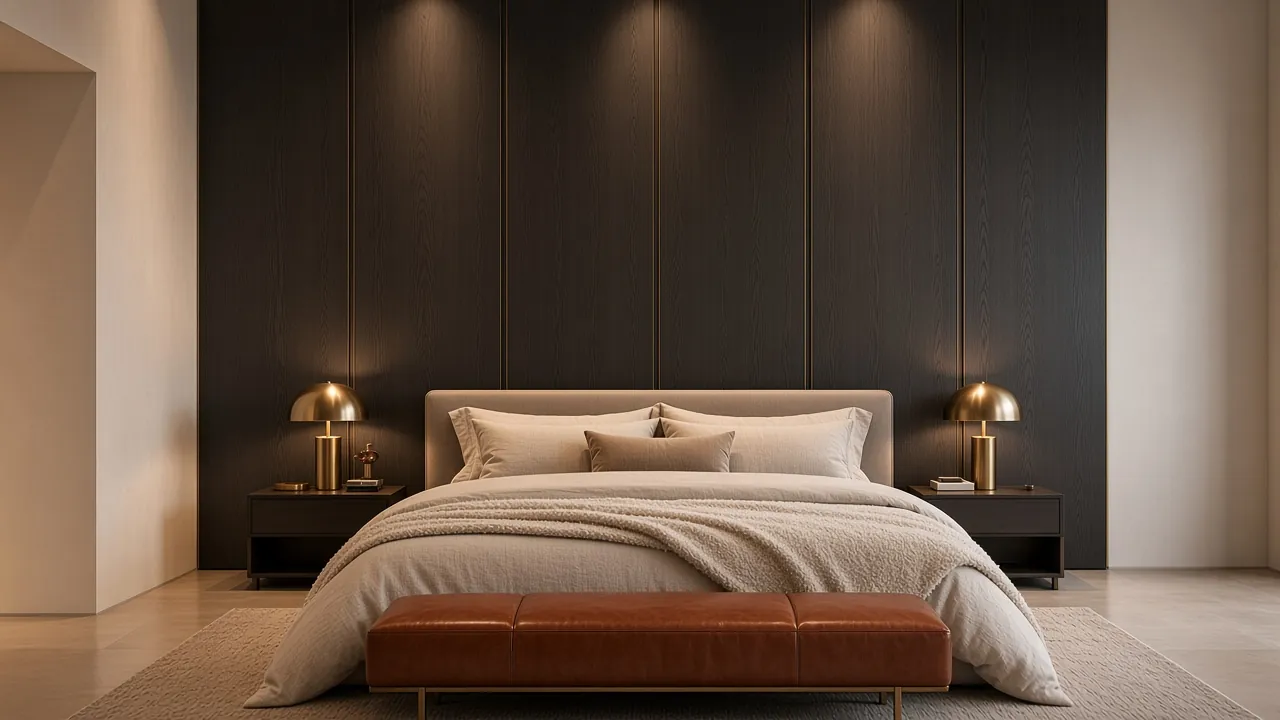
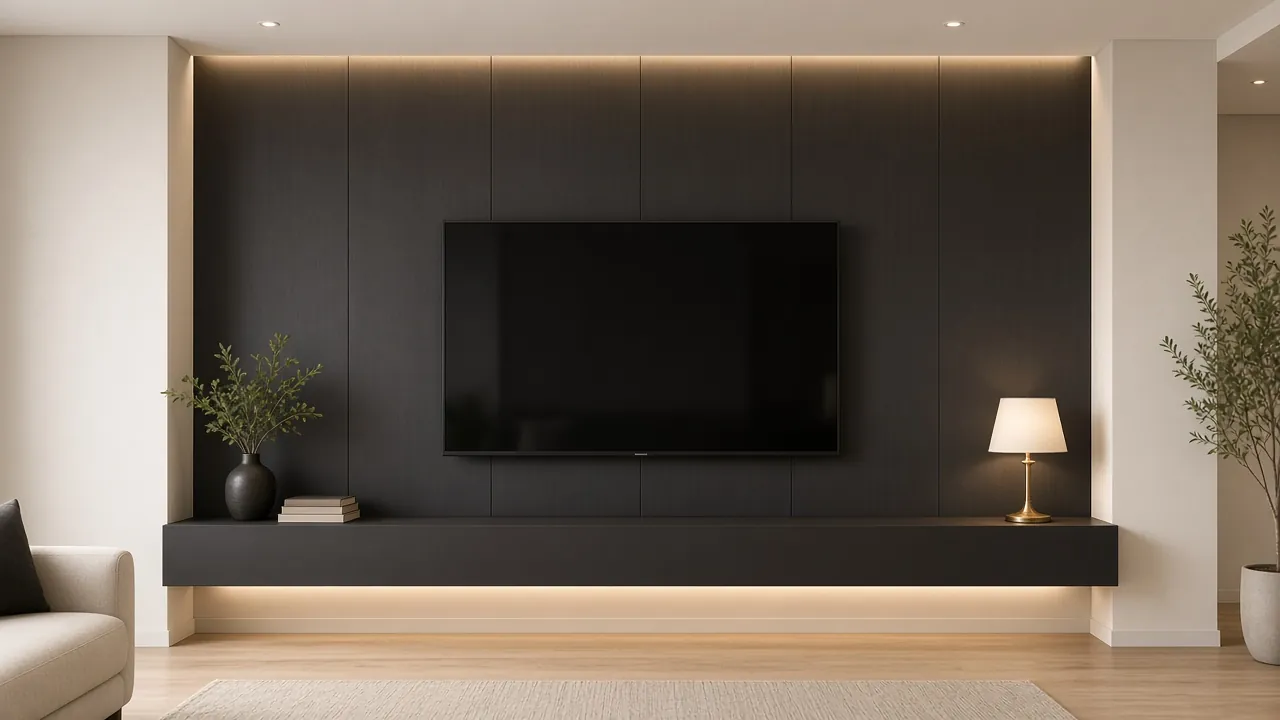
Design concepts and illustrations; finishes are approximate. Ask for physical samples.
Palette 03
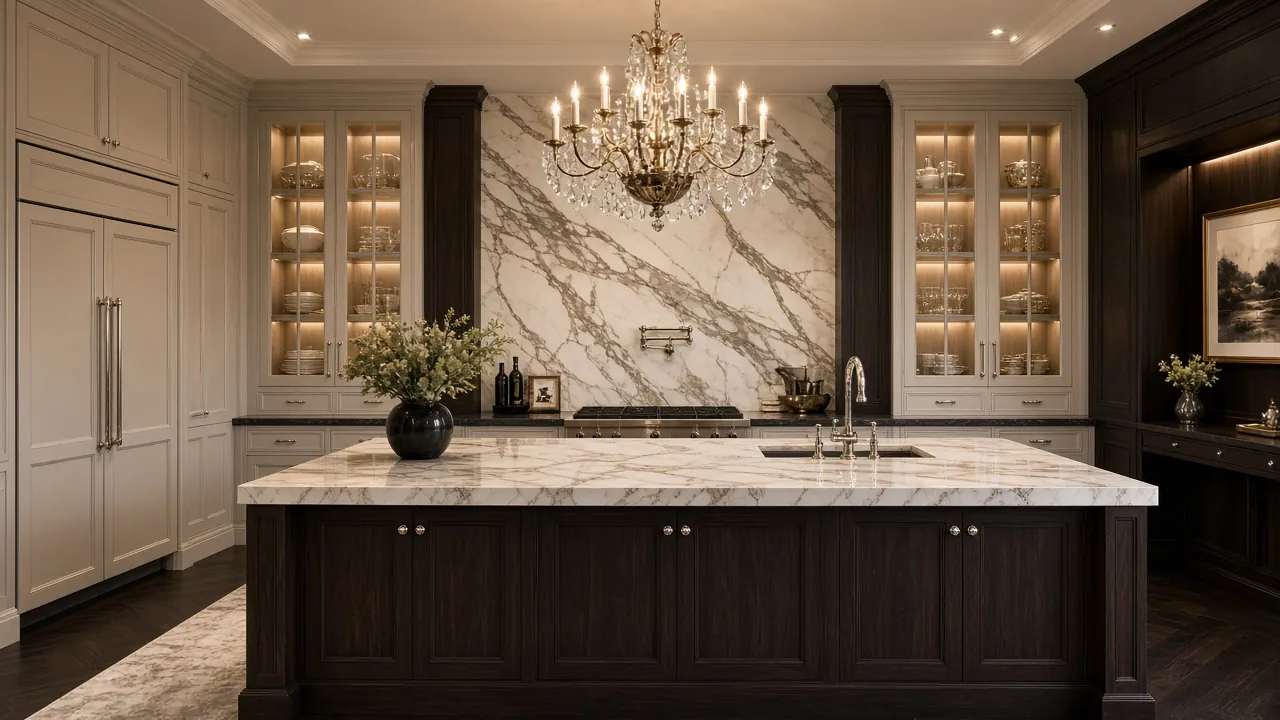
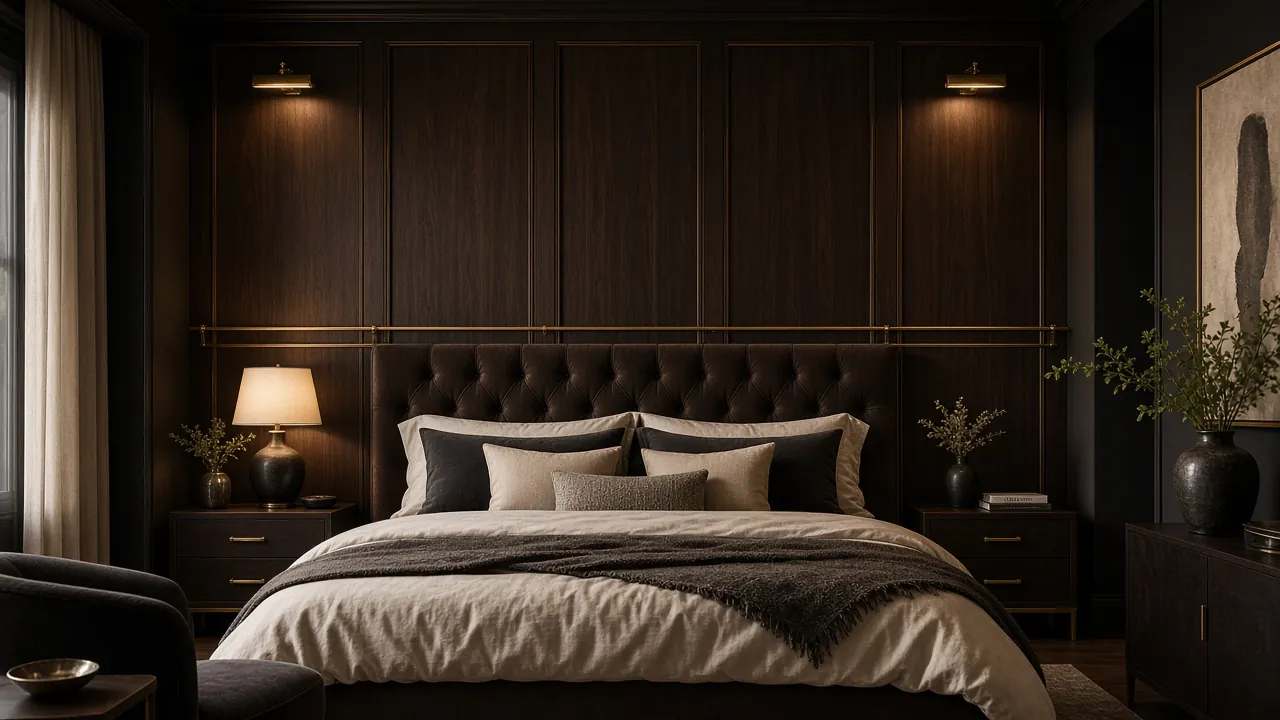
Greige & Ebony
Soft, warm gray-beige with an ebony island or wall. A transitional-to-contemporary look that gets its drama from contrast and lighting, not bright color.
Style fit: Transitional and contemporary. How to pick your style
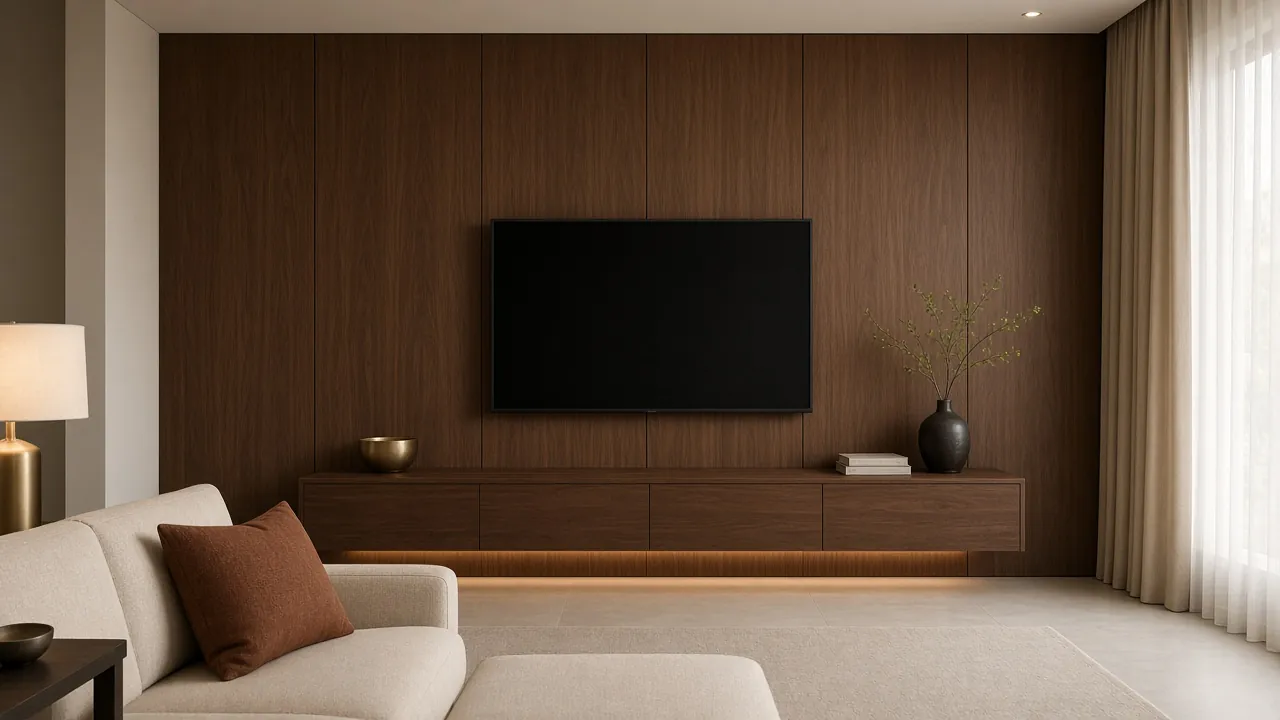
Design concepts and illustrations; finishes are approximate. Ask for physical samples.
Palette 04
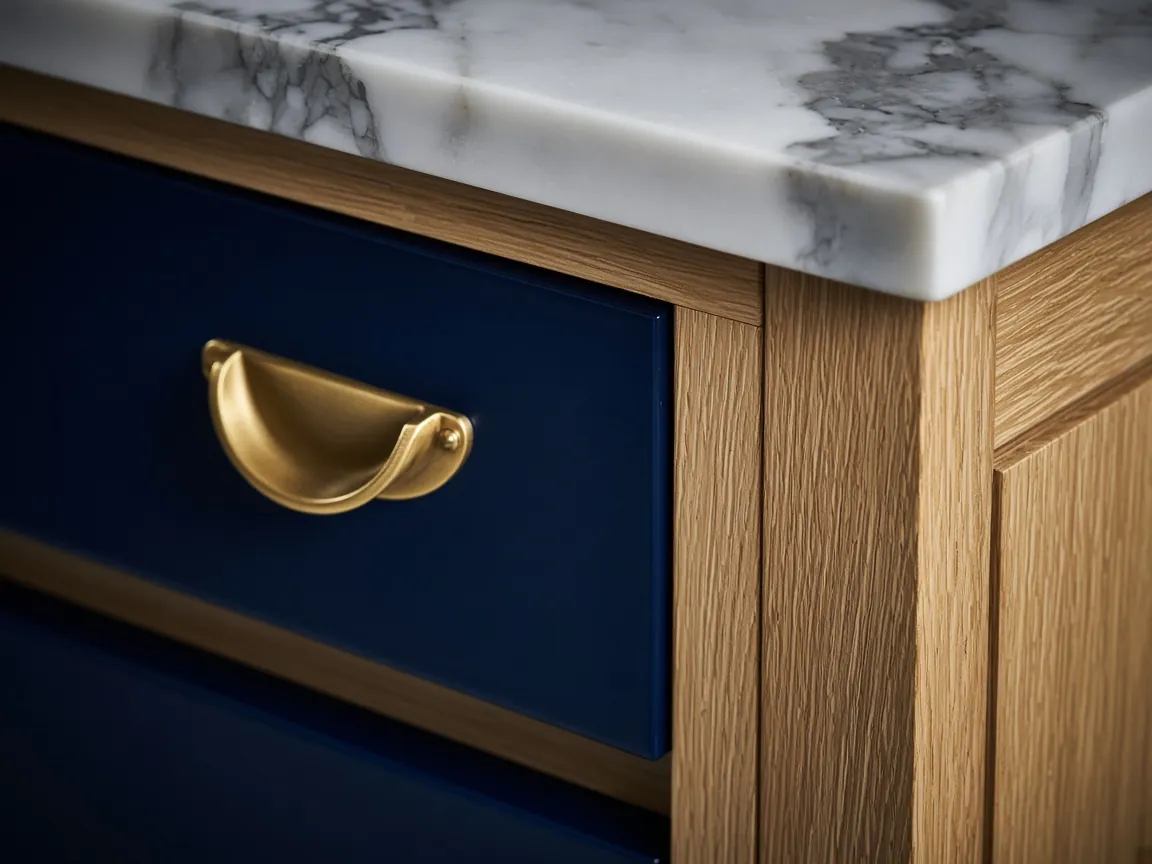
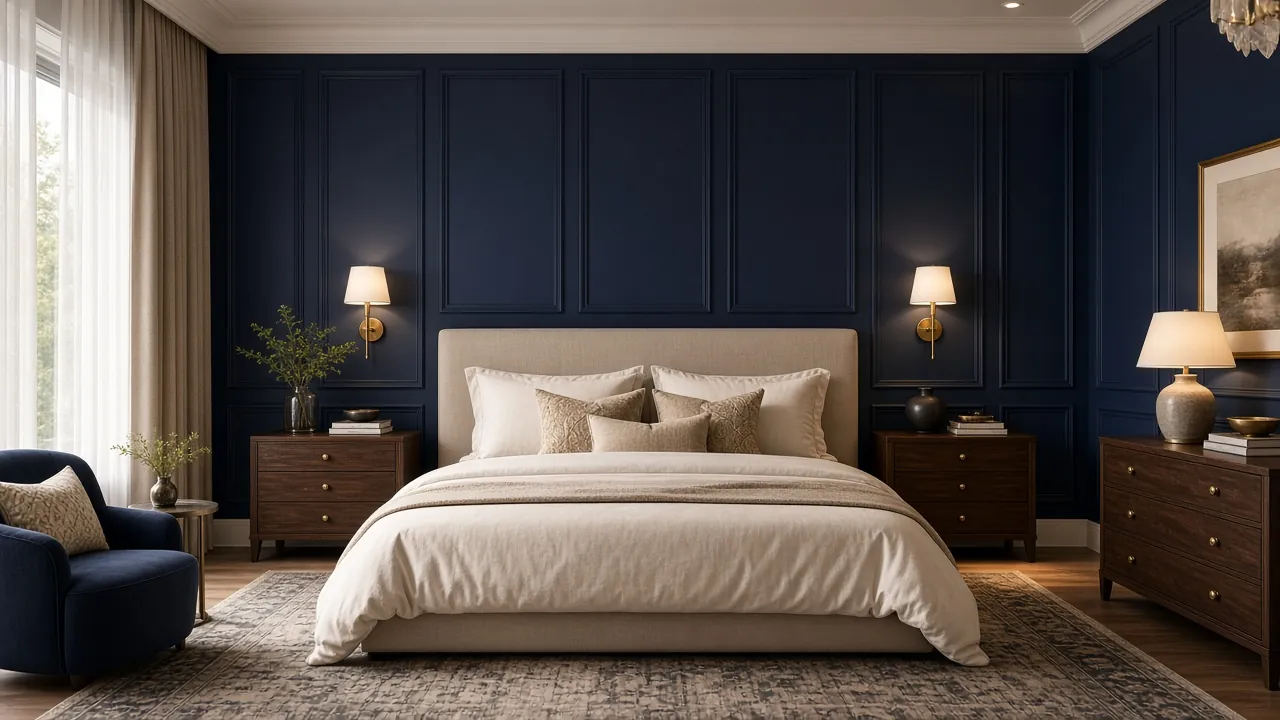
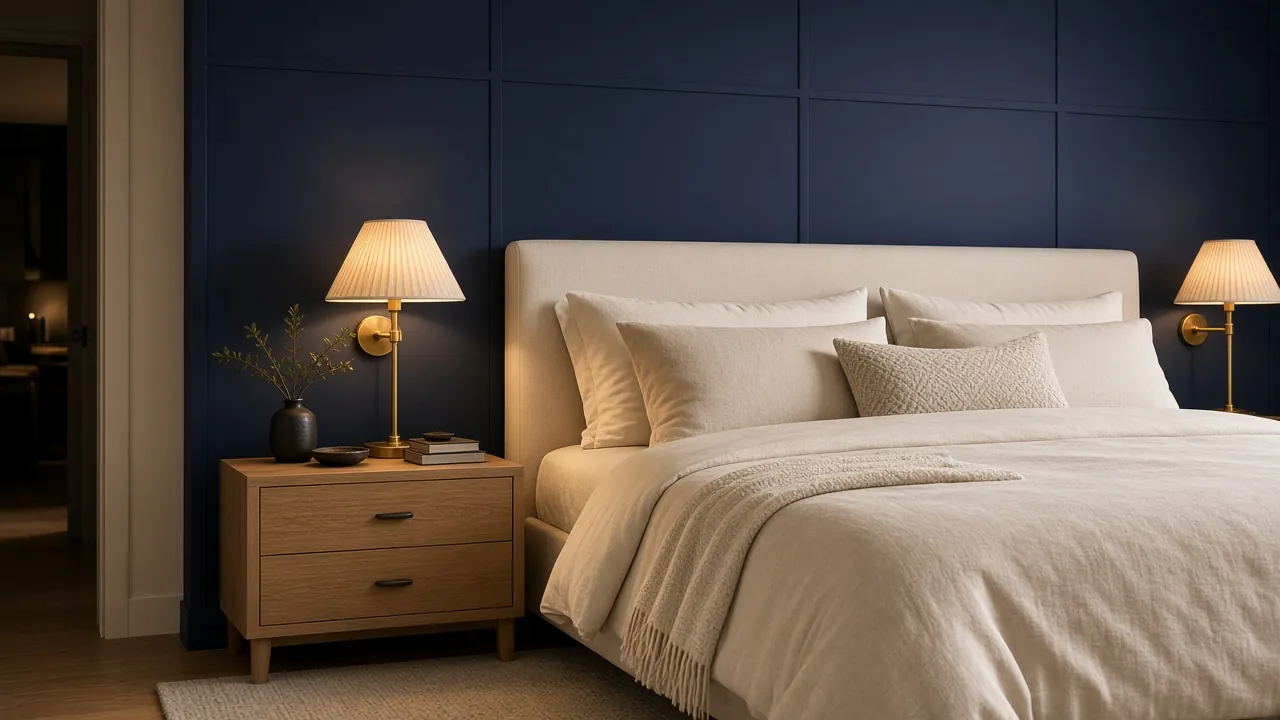
Navy & Birch
Navy cabinetry with pale birch shelving and warm brass. Classic and a little nautical, it suits bright Florida light in kitchens, baths, pantries and bedrooms.
Style fit: Coastal-friendly, classic and transitional. How to pick your style
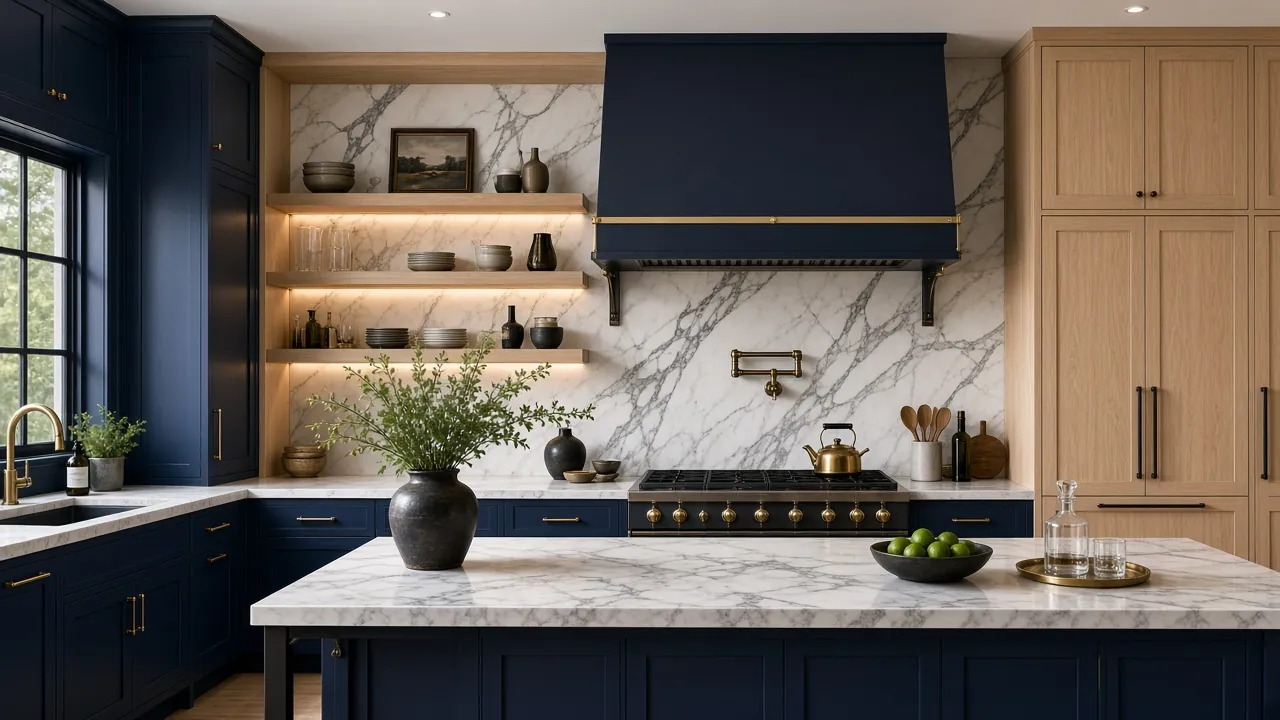
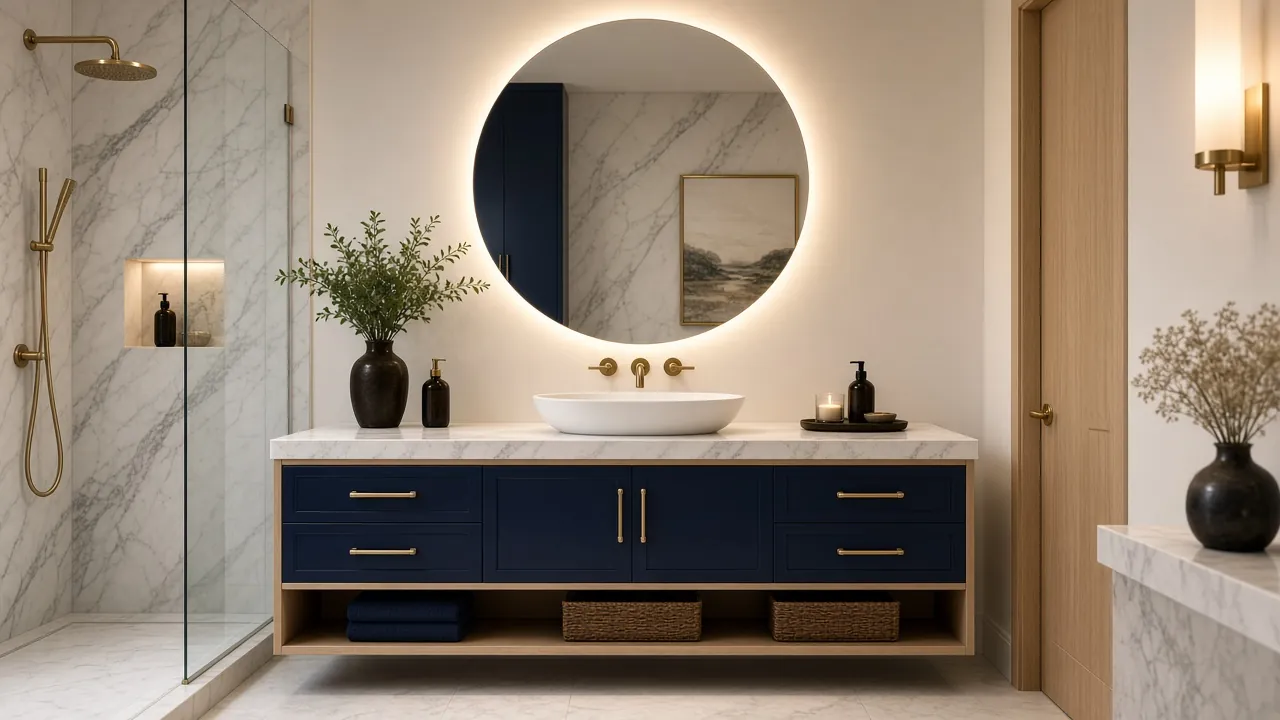
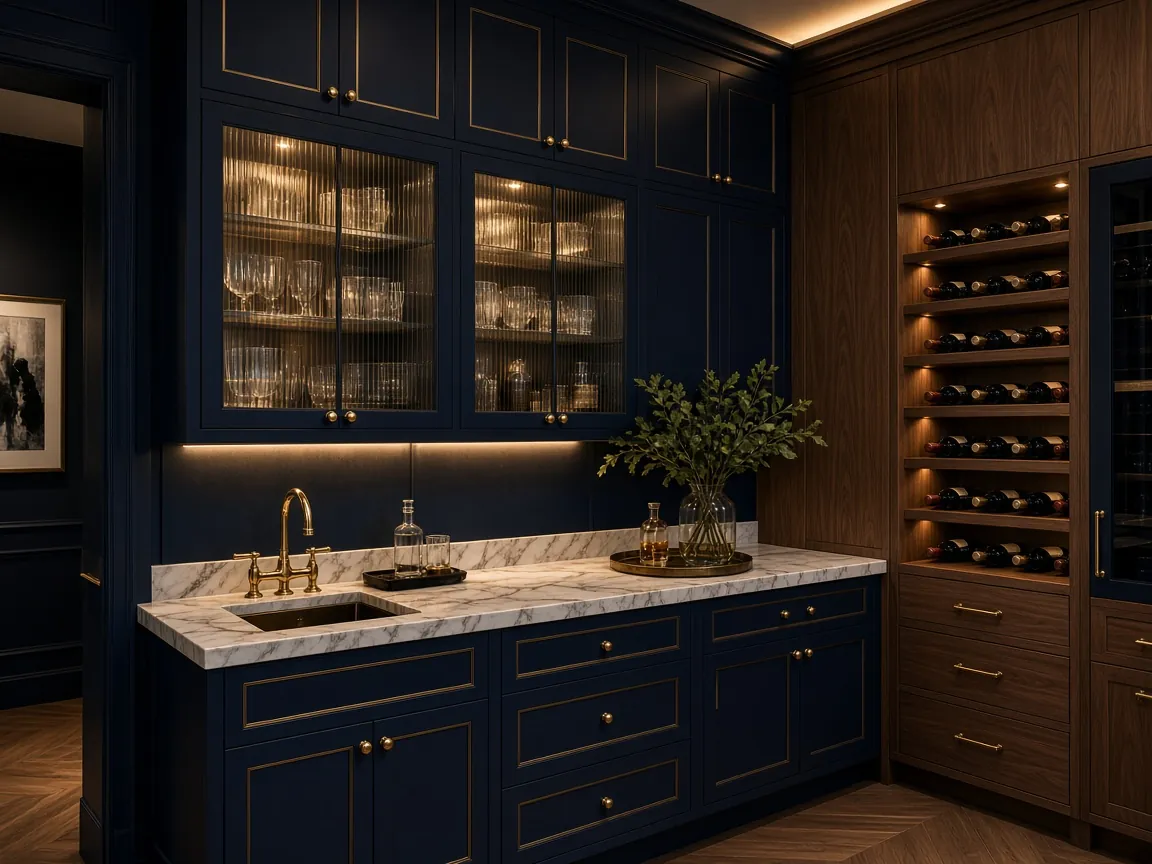
Design concepts and illustrations; finishes are approximate. Ask for physical samples.
Palette 05
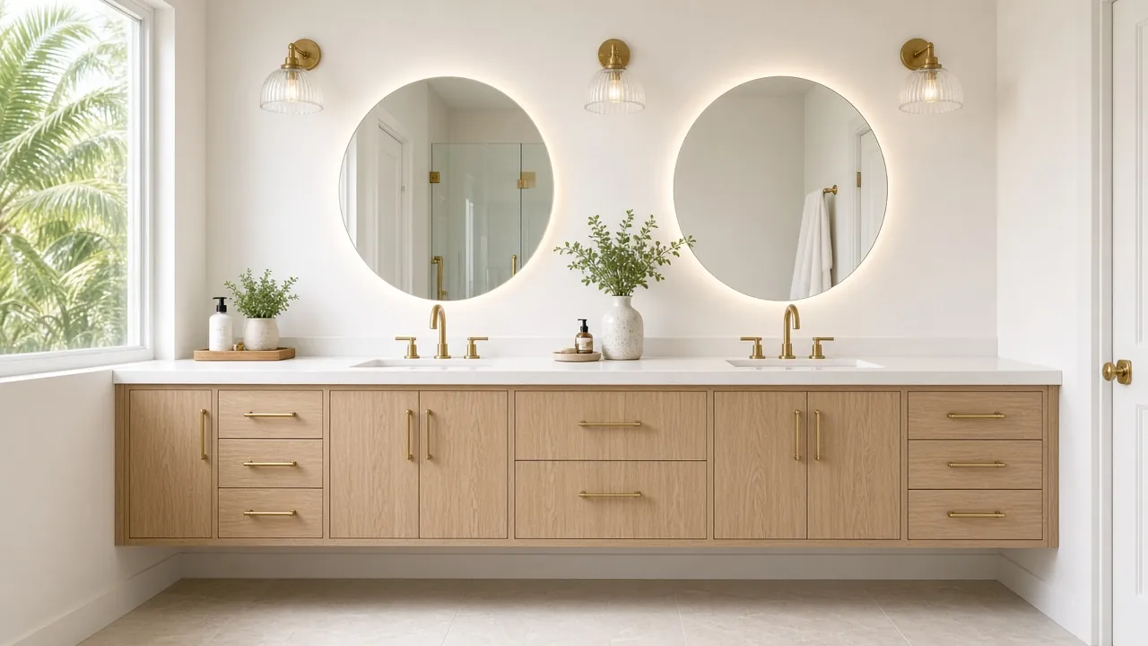
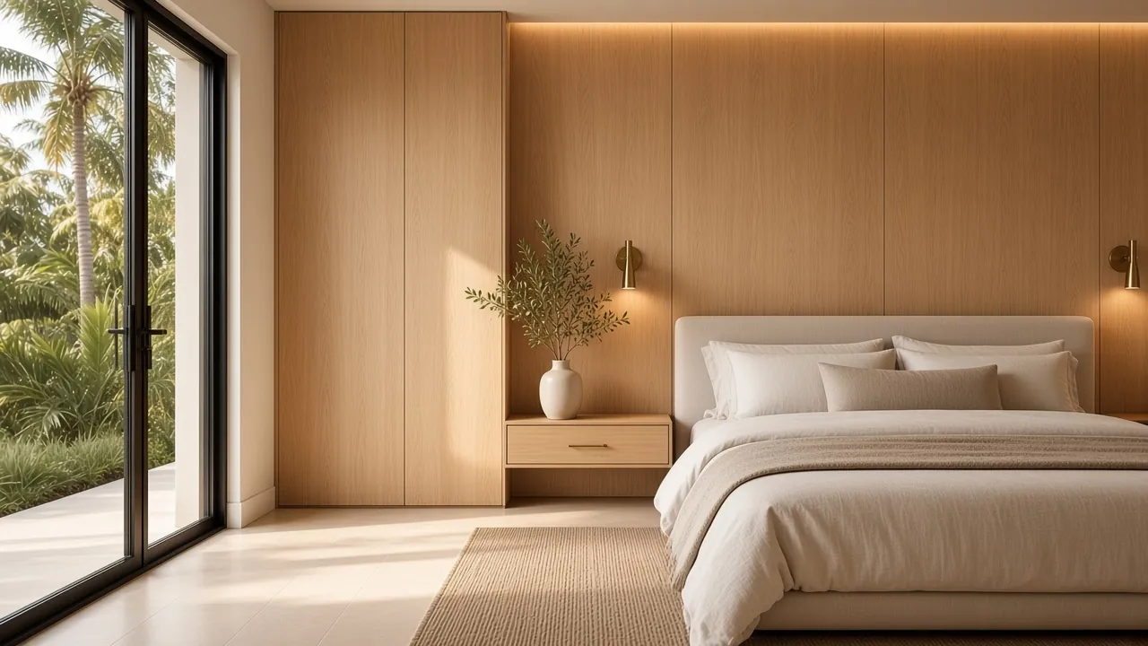
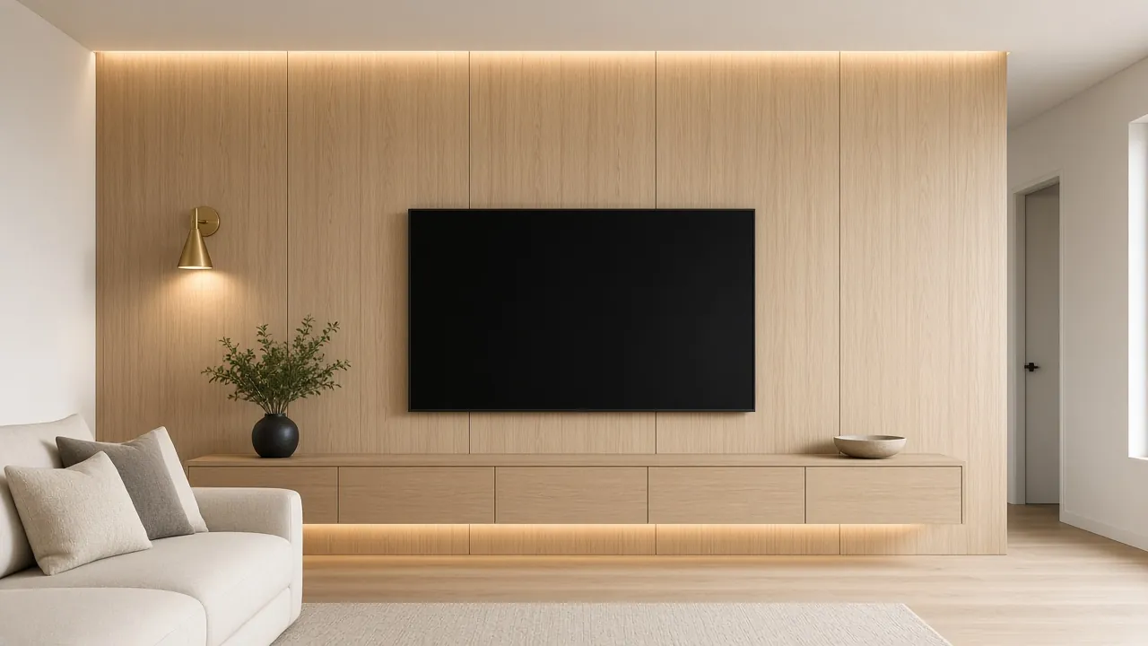
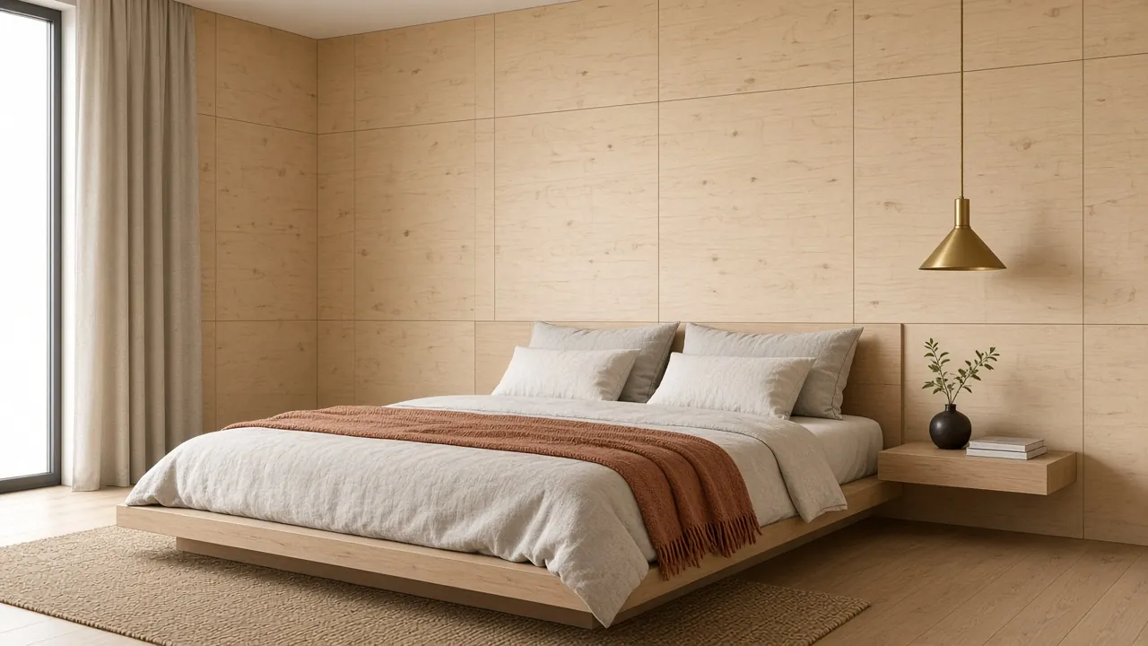
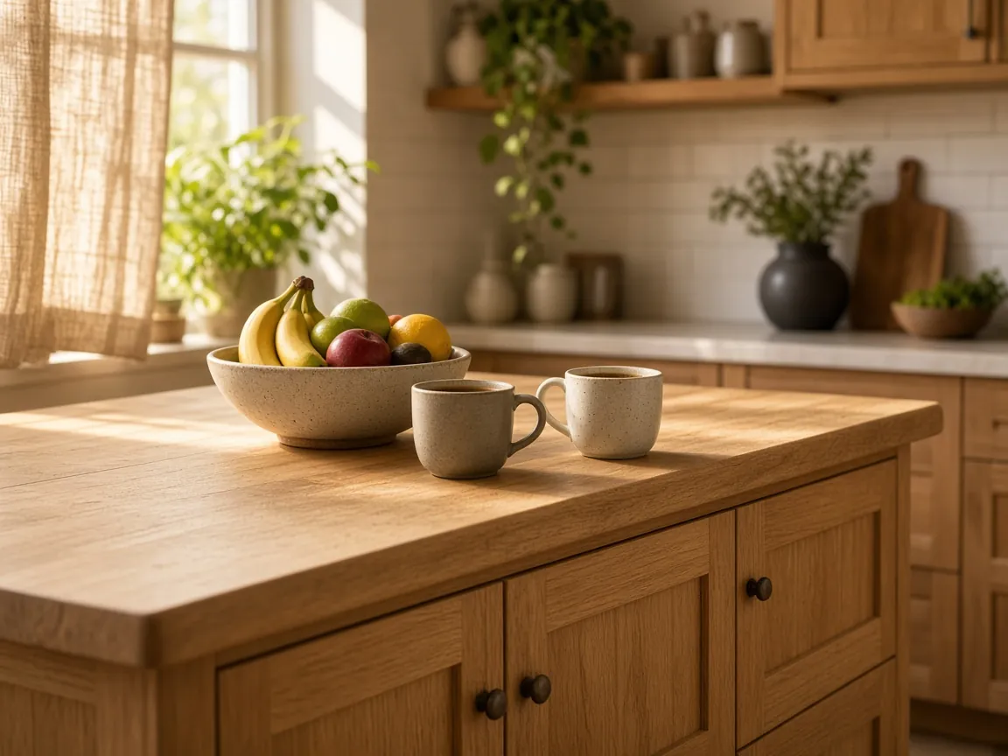
White Oak & Birch
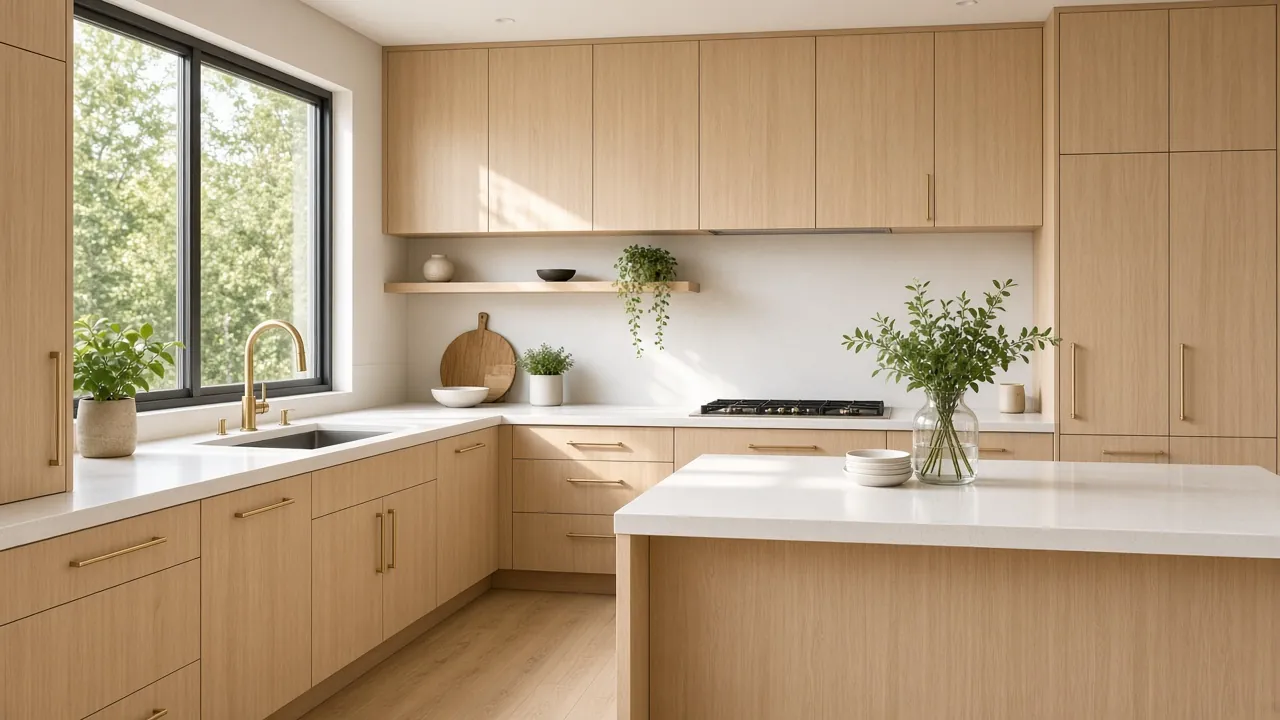
Pale woods, white counters and plenty of daylight. The brightest, most relaxed palette here, and an easy fit for open plans.
Style fit: Scandinavian, organic modern and relaxed coastal. How to pick your style
Design concepts and illustrations; finishes are approximate. Ask for physical samples.
Built-ins and rooms
Built-ins and rooms
Ideas beyond the kitchen: a library wall, a mudroom bench, a floating vanity, a home office, a TV wall, a walk-in pantry, a cloak closet and a ceiling-height cabinet wall, each in one of the palettes above.
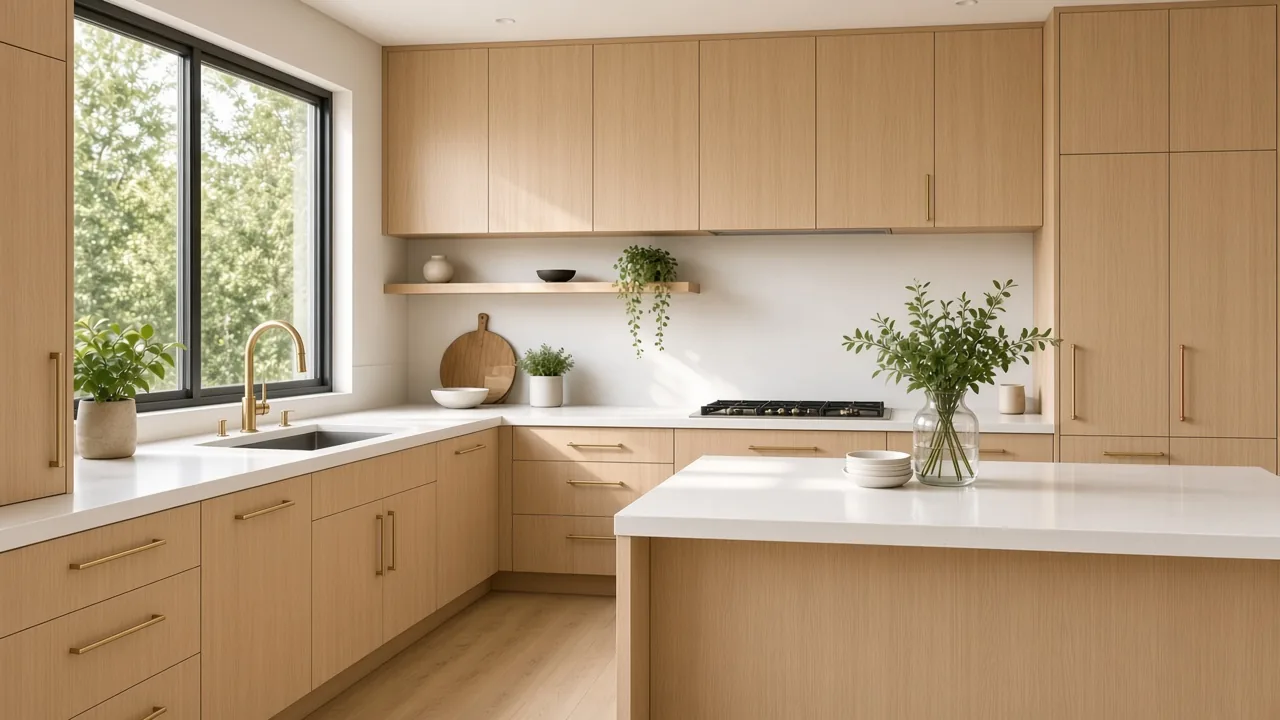
Design concept White Oak & Birch kitchen. White Oak & Birch palette 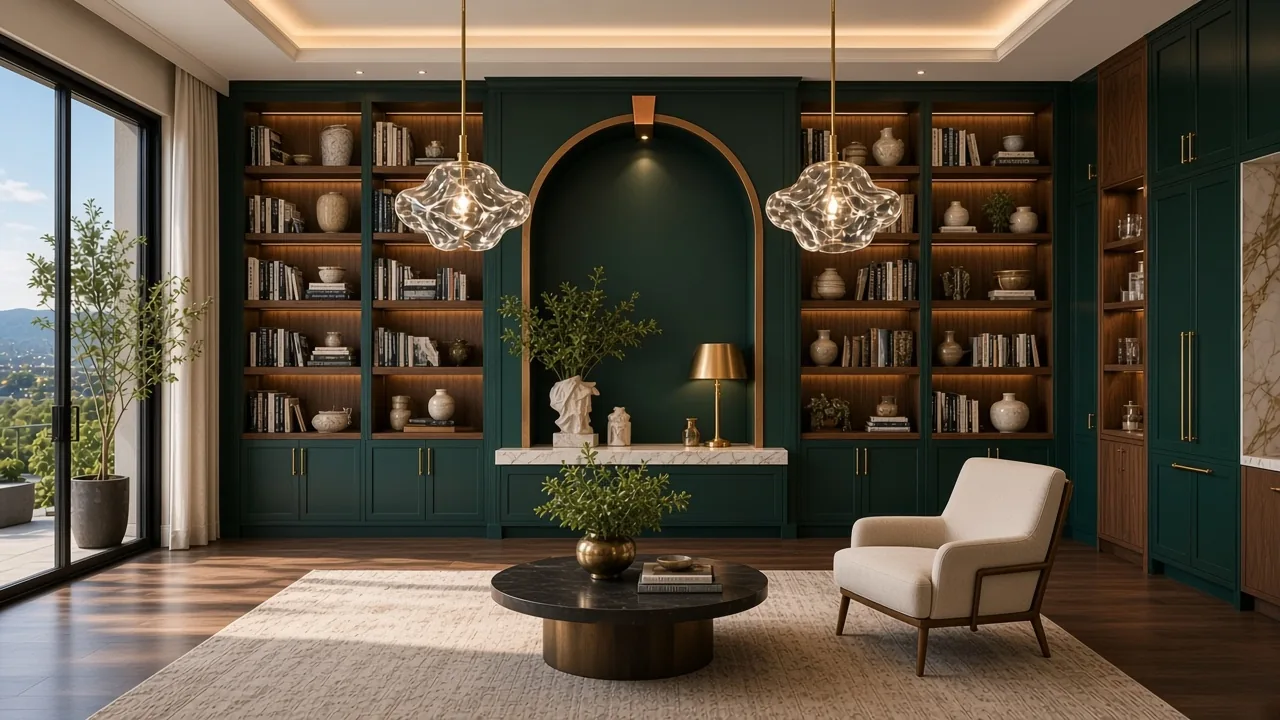
Design concept Emerald & Walnut library with arched niche. Emerald & Walnut palette Plan it: Built-in libraries, Arches 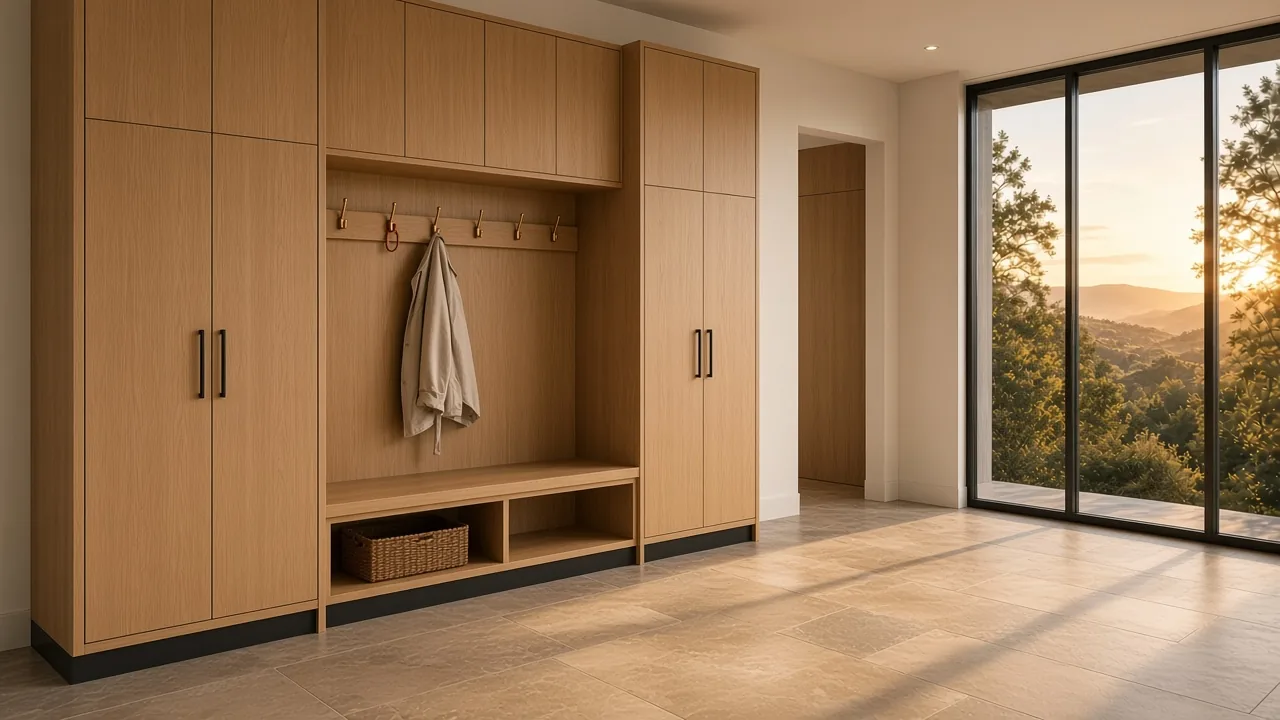
Design concept Mudroom bench. Oak & Charcoal palette Plan it: Benches, Mud rooms 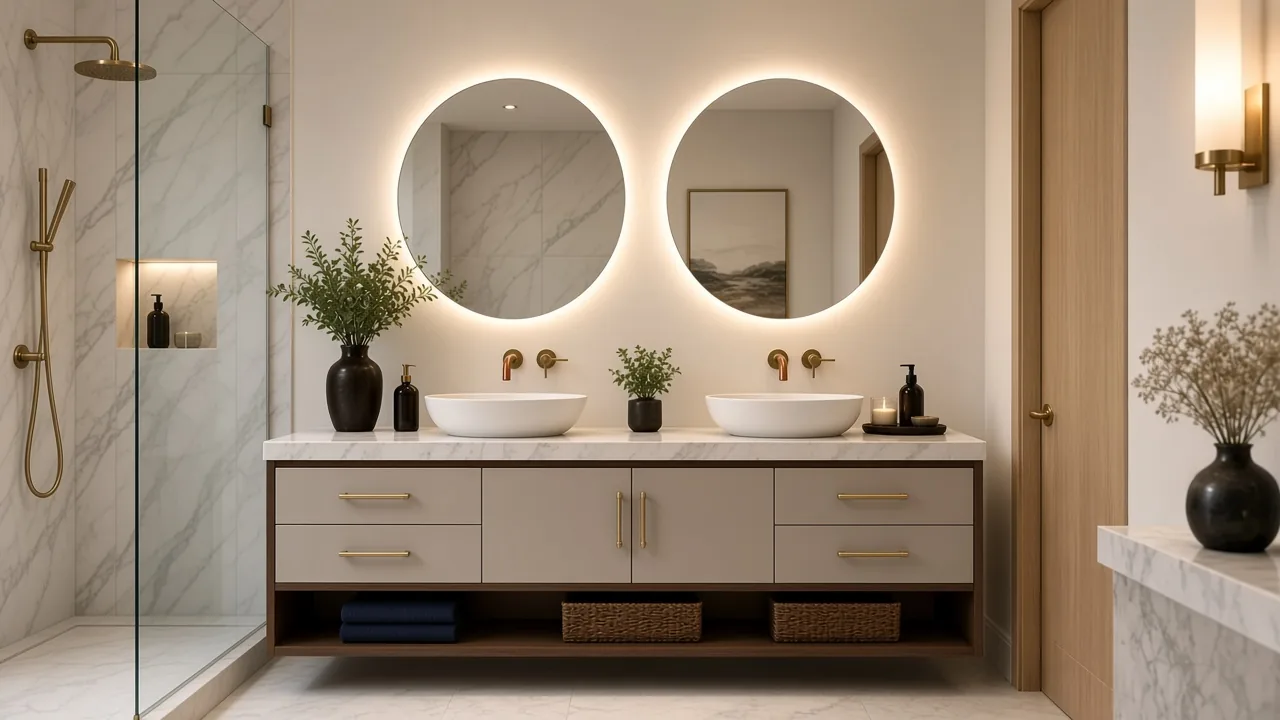
Design concept Greige & Ebony floating vanity. Greige & Ebony palette Plan it: Floating vanities 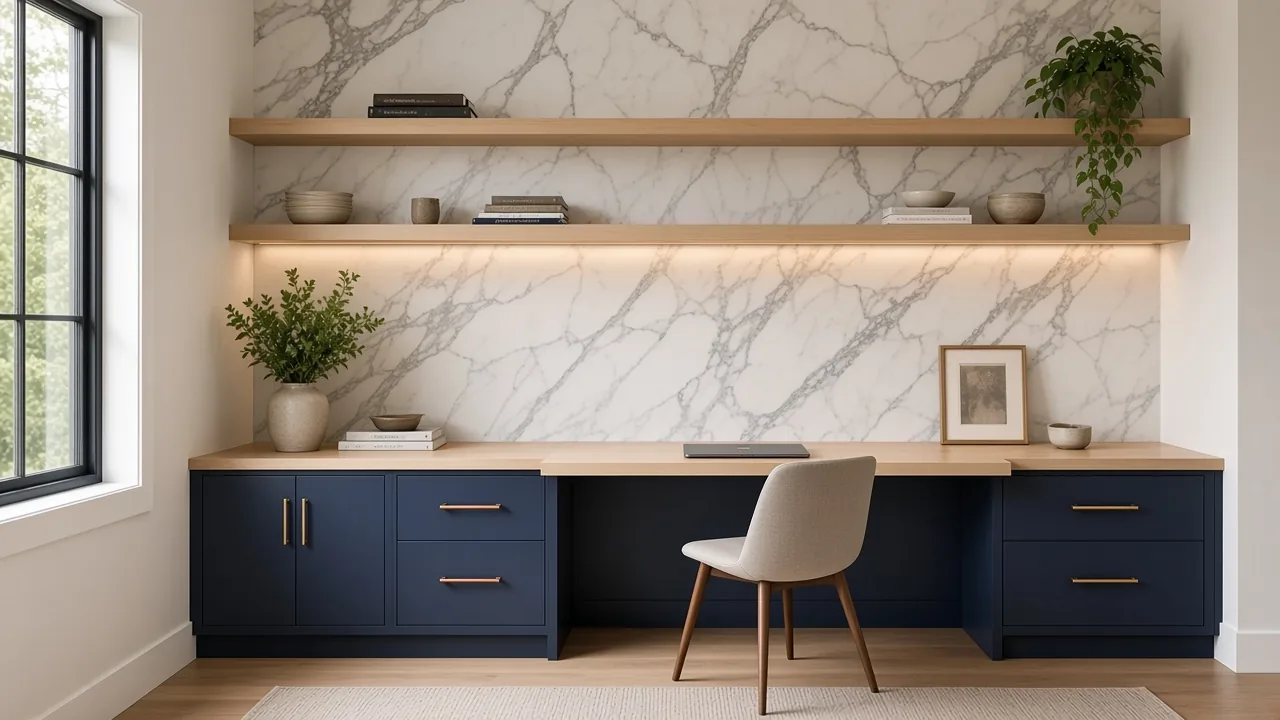
Design concept Navy & Birch home office. Navy & Birch palette Plan it: Built-in offices 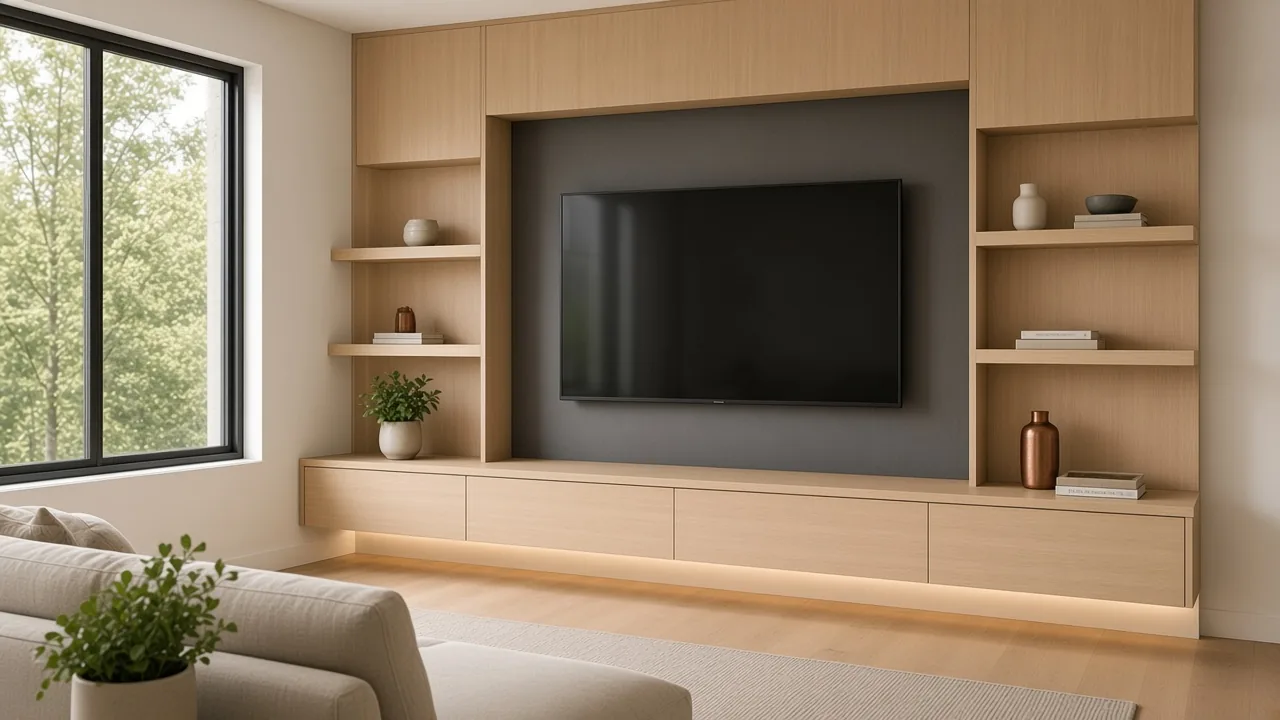
Design concept Oak & Charcoal TV wall. Oak & Charcoal palette Plan it: TV walls, Floating shelves 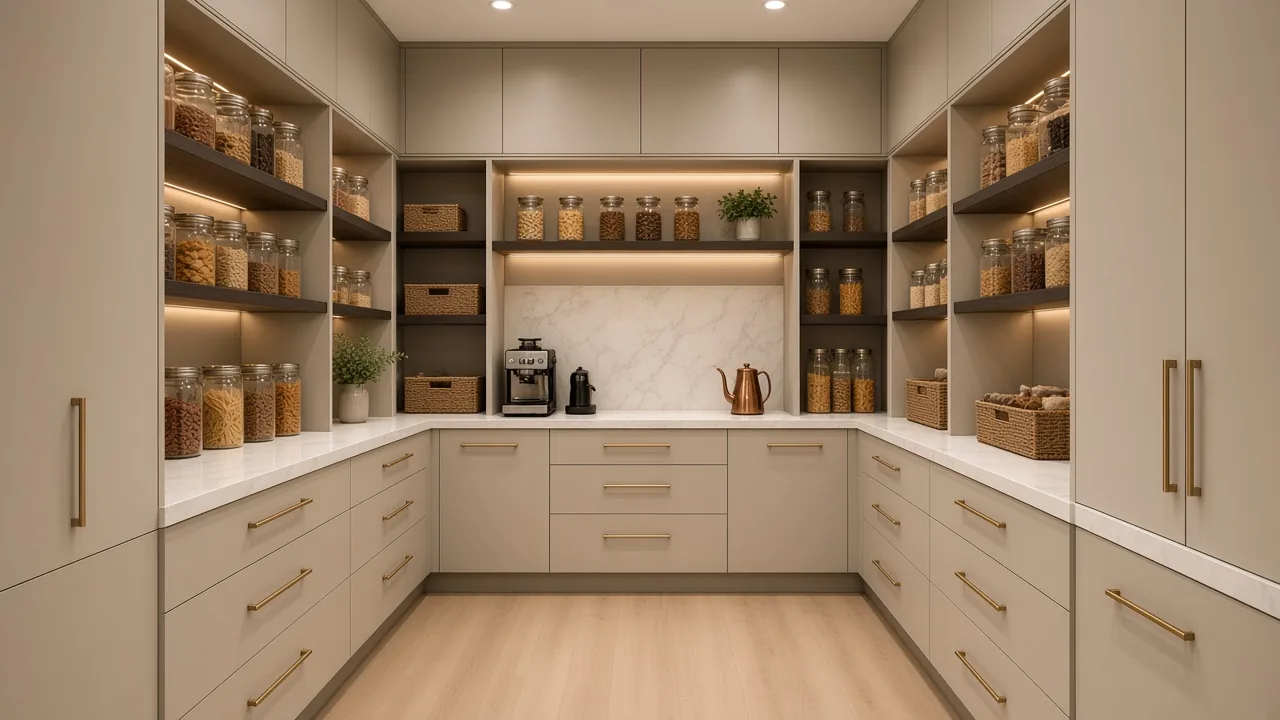
Design concept Greige & Ebony walk-in pantry. Greige & Ebony palette Plan it: Pantries 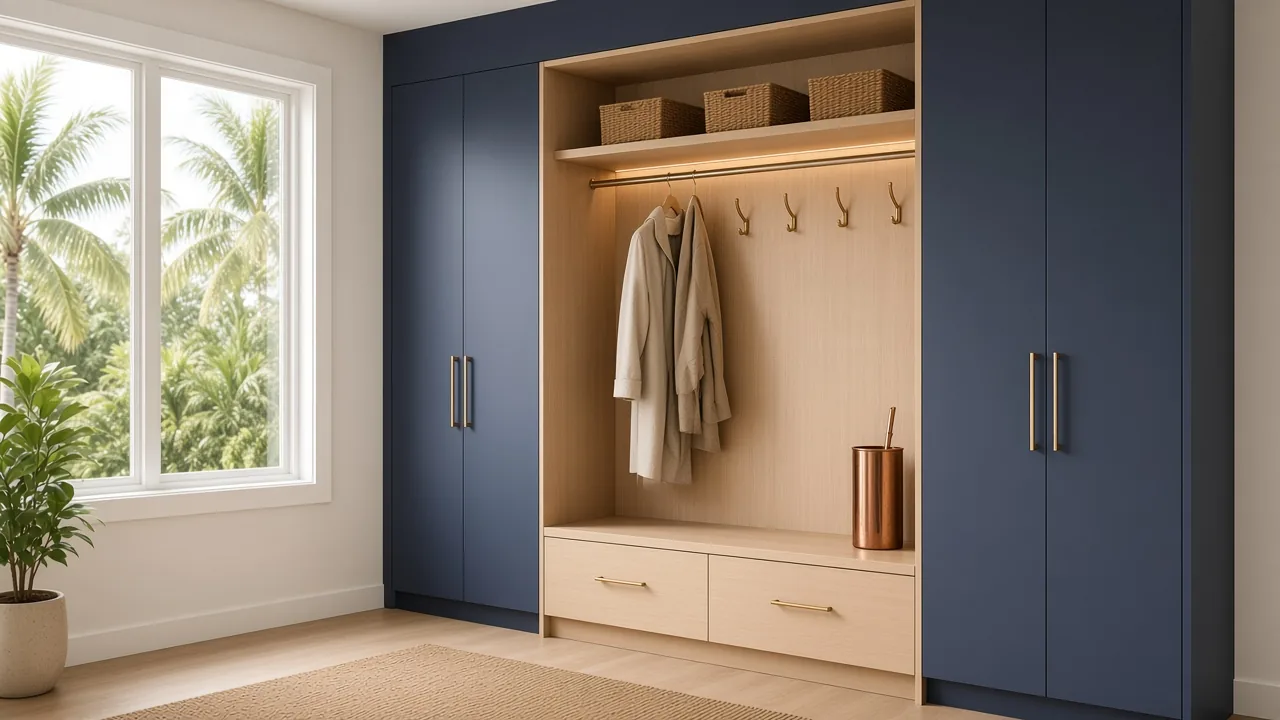
Design concept Navy & Birch cloak closet. Navy & Birch palette Plan it: Cloak closets, Benches 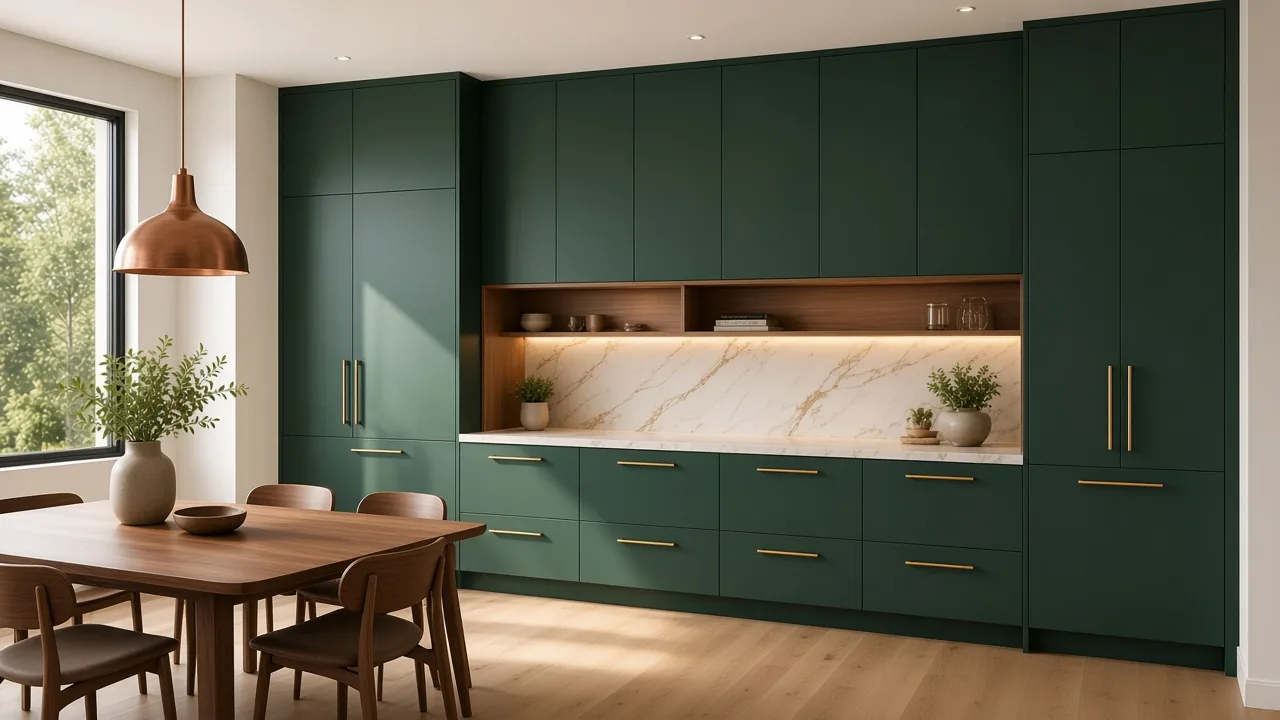
Design concept Emerald & Walnut cabinets to the ceiling. Emerald & Walnut palette Plan it: Cabinets to the ceiling, Crown molding or no crown molding
Design concepts and illustrations; finishes are approximate. Ask for physical samples.
Luxury concept library
Luxury concept library
34 design concepts in 14 categories, from dark and moody to bright and airy: rich walnut, smoked oak, deep charcoal and ebony next to light white oak and soft greige, with lit shelves, contrasting shelf liners, brass and leather. Every front is shown as plain, smooth cabinetry, and each image links to the closest palette above and to what to plan before a quote.
Wall paneling and entry foyers 2 concepts
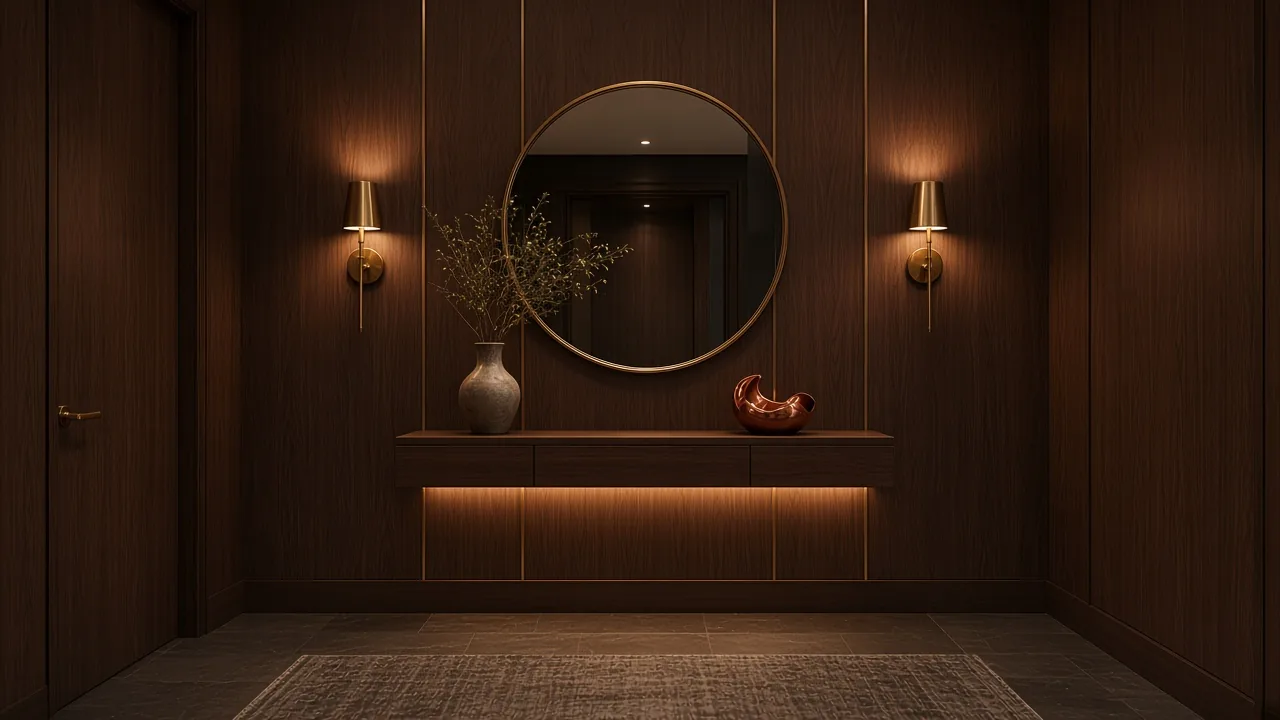
Design concept Smoked oak paneled foyer. Dark smoked oak wall paneling with thin brass reveal lines, a floating console with a soft LED glow, a round brass mirror and one copper bowl. Closest palette: Oak & Charcoal palette Plan it: Wall paneling and entry foyers 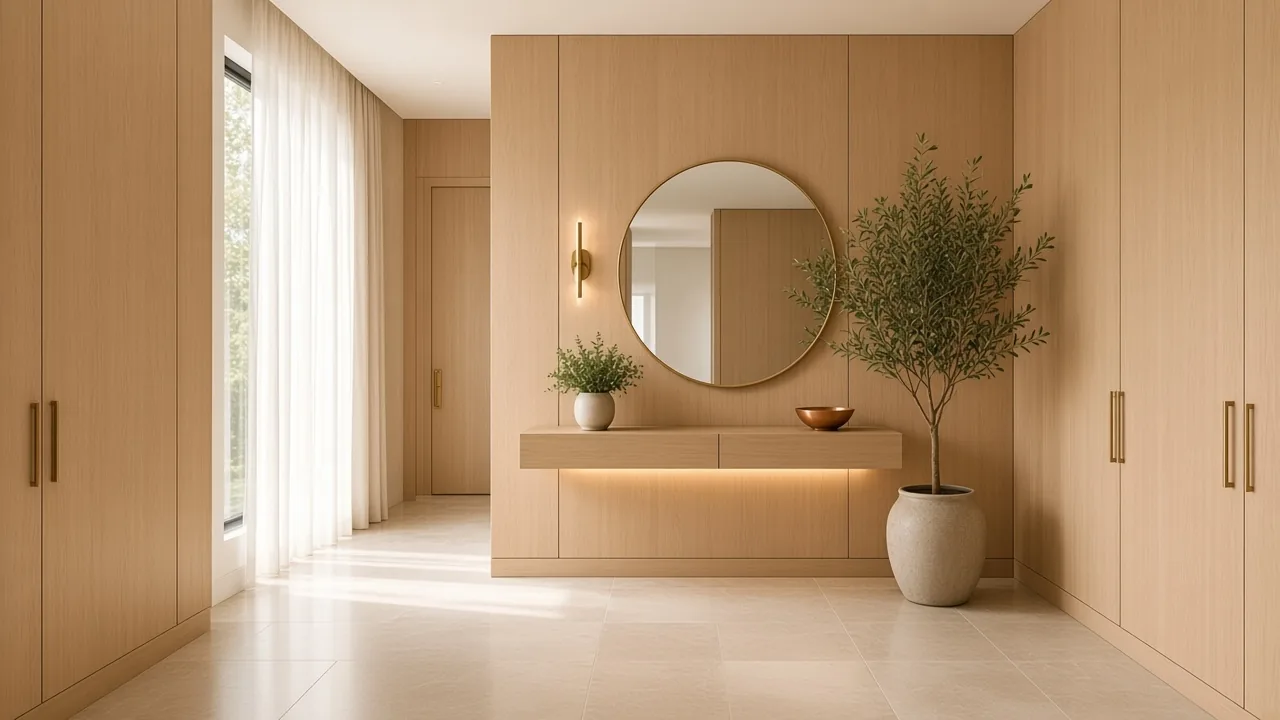
Design concept White oak paneled foyer. Light white oak wall paneling with a floating oak console, a round brass mirror and a copper bowl. Closest palette: White Oak & Birch palette Plan it: Wall paneling and entry foyers
Built-in libraries 2 concepts
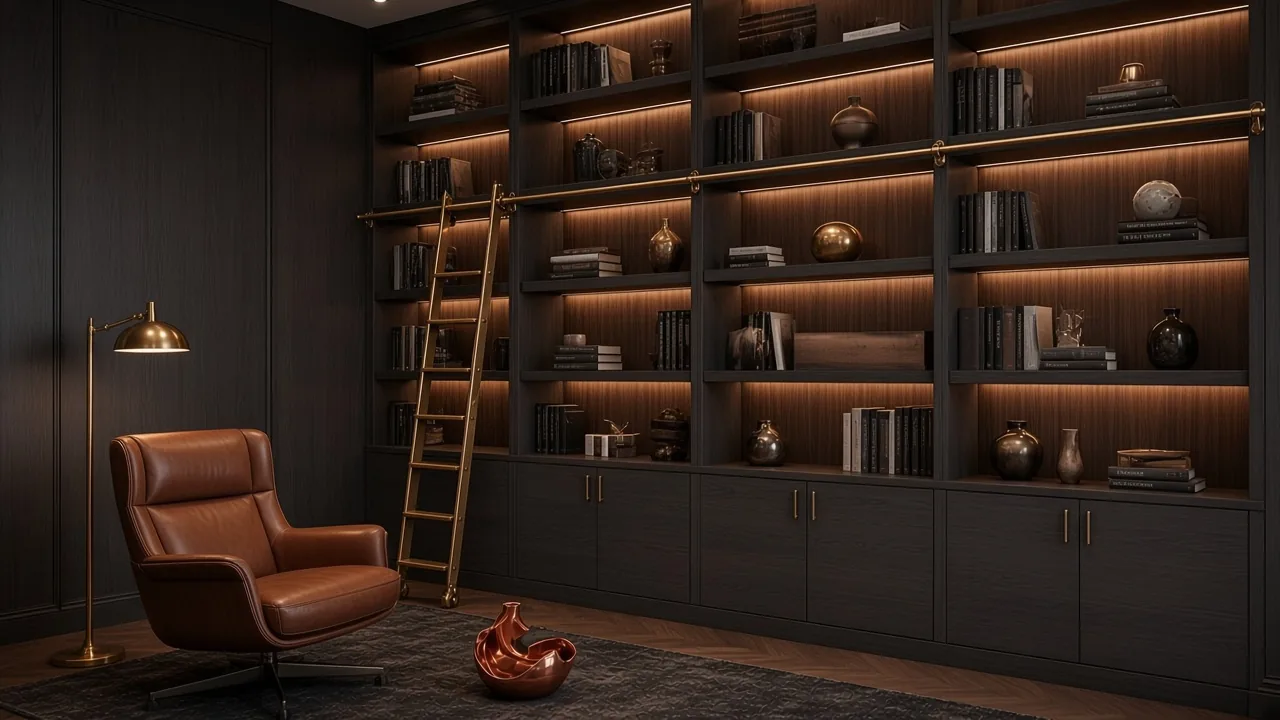
Design concept Charcoal and walnut library. Deep charcoal cabinetry with walnut-lined shelves under warm LED light, a brass rolling ladder and a cognac leather chair. Closest palette: Oak & Charcoal palette Plan it: Built-in libraries 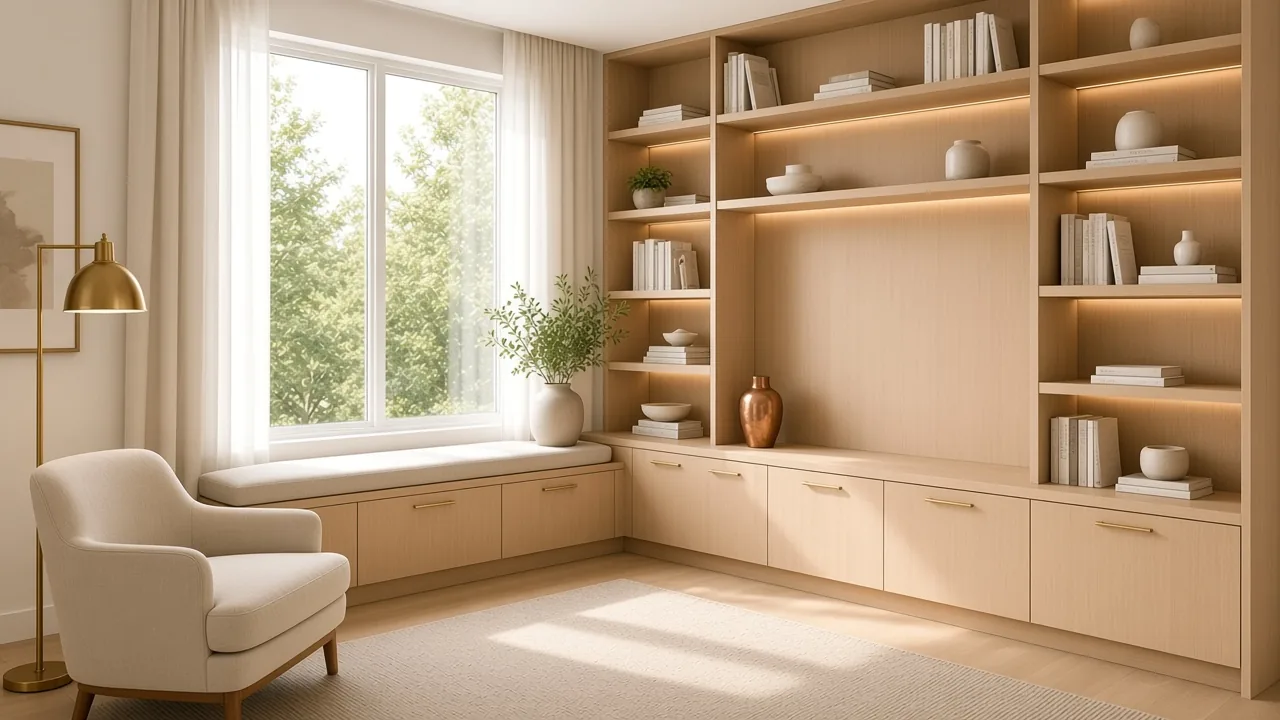
Design concept White oak library with window seat. Light white oak shelves and cabinetry with soft LED light, brass pulls and a cushioned window seat. Closest palette: White Oak & Birch palette Plan it: Built-in libraries, Benches
Built-in offices 6 concepts
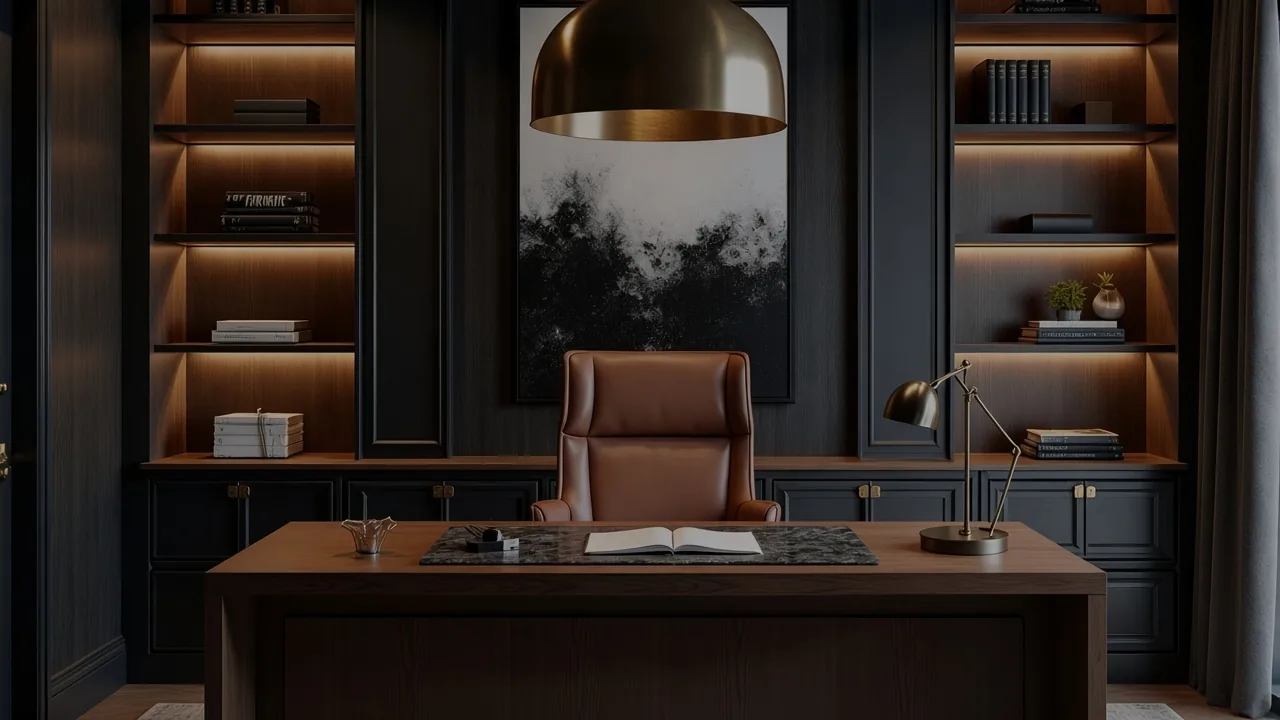
Design concept Charcoal home office. Charcoal cabinetry with warm oak-lit shelves, a walnut desk and a brass dome pendant. Closest palette: Oak & Charcoal palette Plan it: Built-in offices 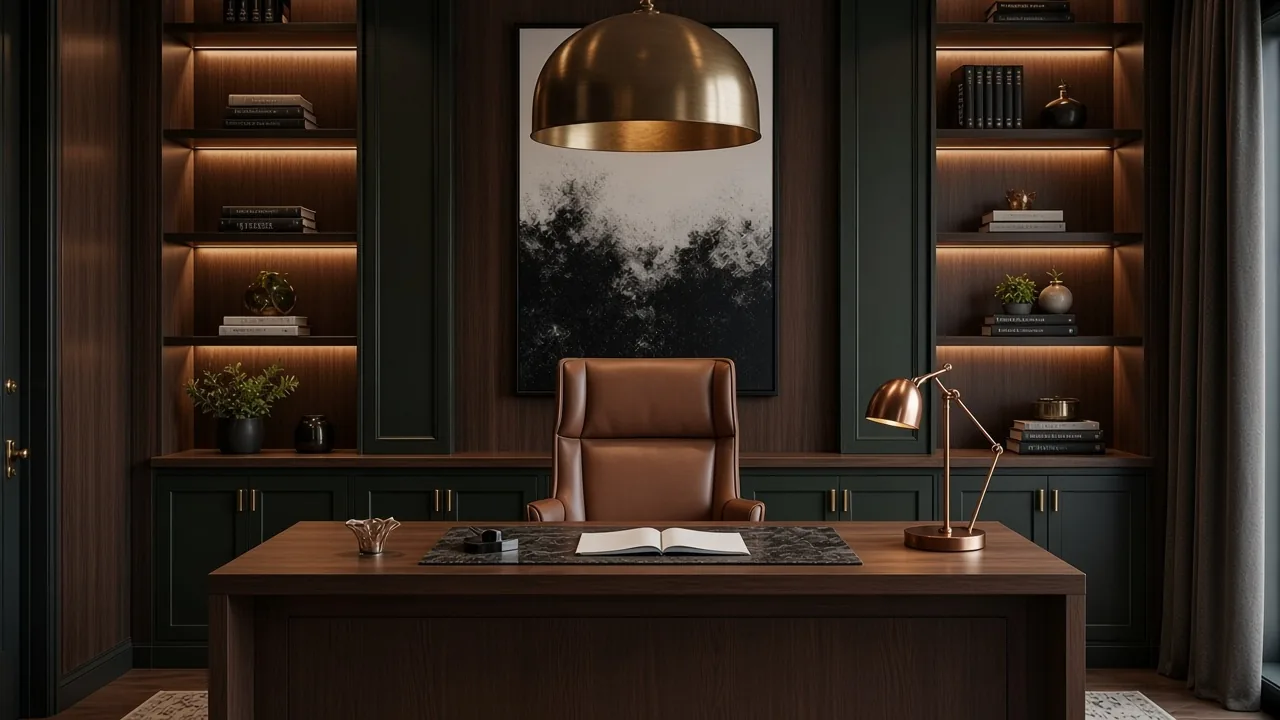
Design concept Walnut and green home office. Walnut wall panels with deep green cabinetry and warmly lit shelves. Closest palette: Emerald & Walnut palette Plan it: Built-in offices 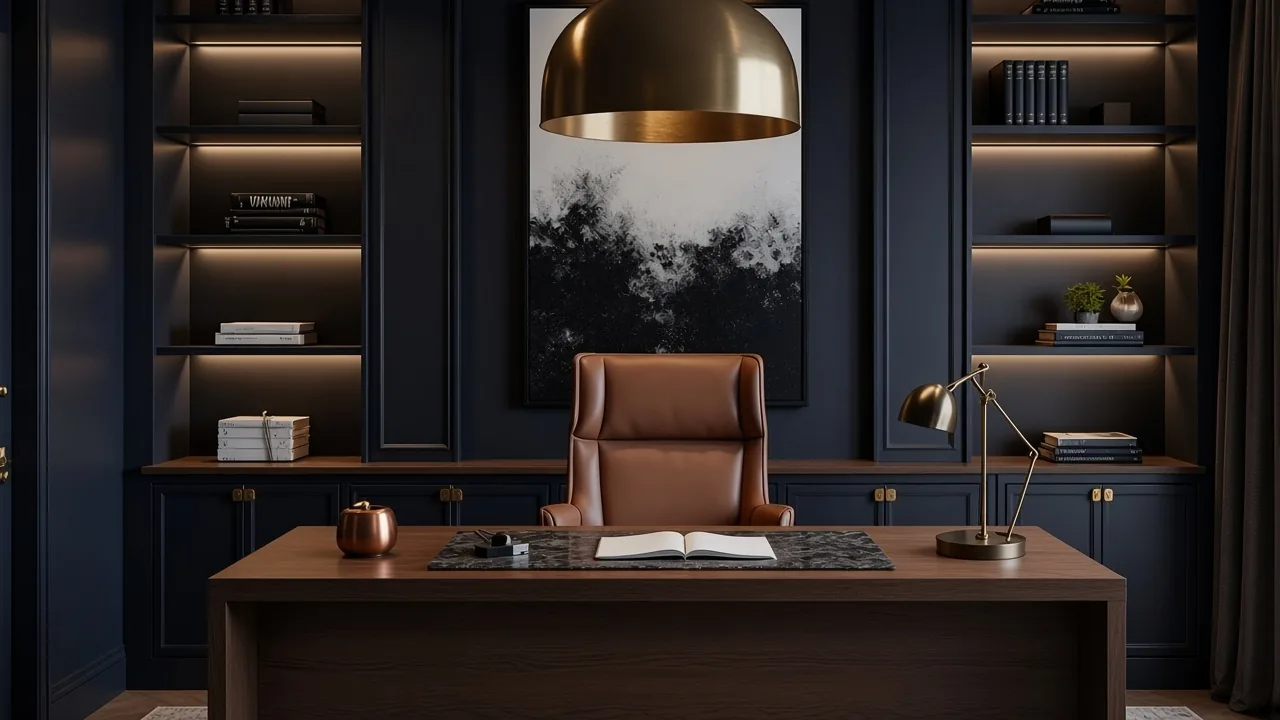
Design concept Navy home office. Navy cabinetry and shelving with a walnut desk and brass accents. Closest palette: Navy & Birch palette Plan it: Built-in offices 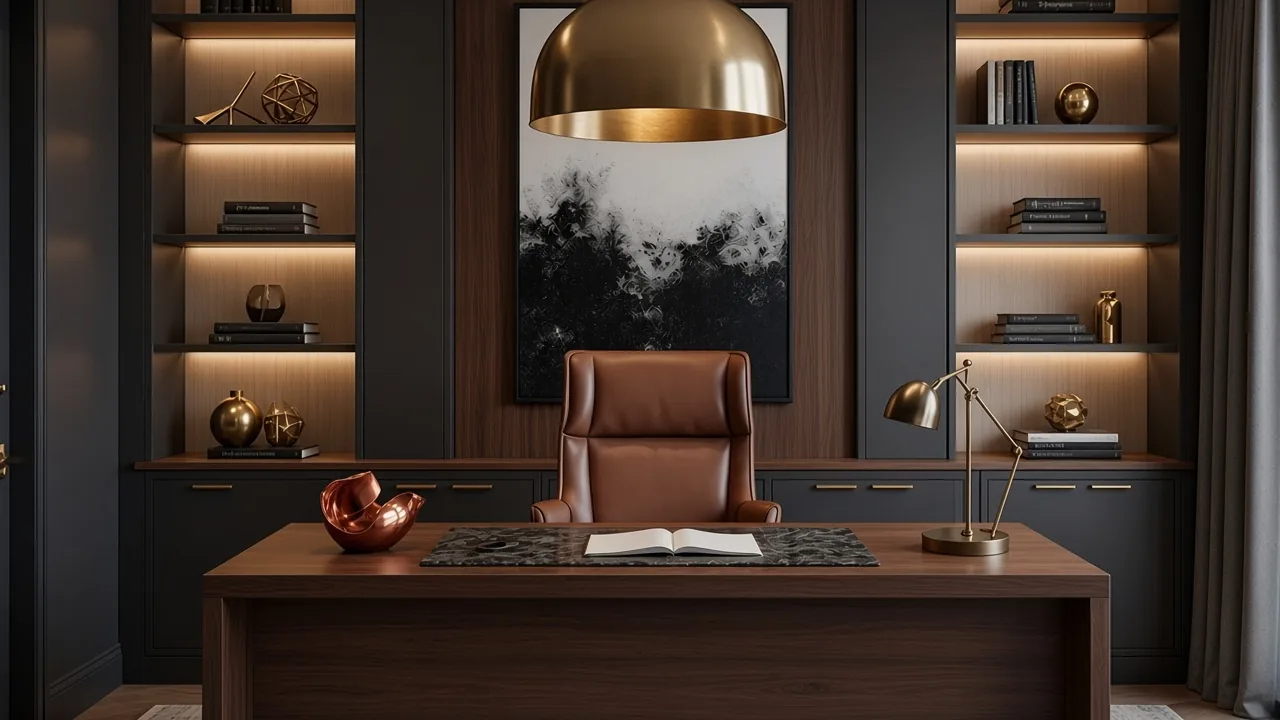
Design concept Charcoal office with light oak liner. Charcoal and walnut with a contrasting light oak liner inside the lit shelves. Closest palette: Oak & Charcoal palette Plan it: Built-in offices 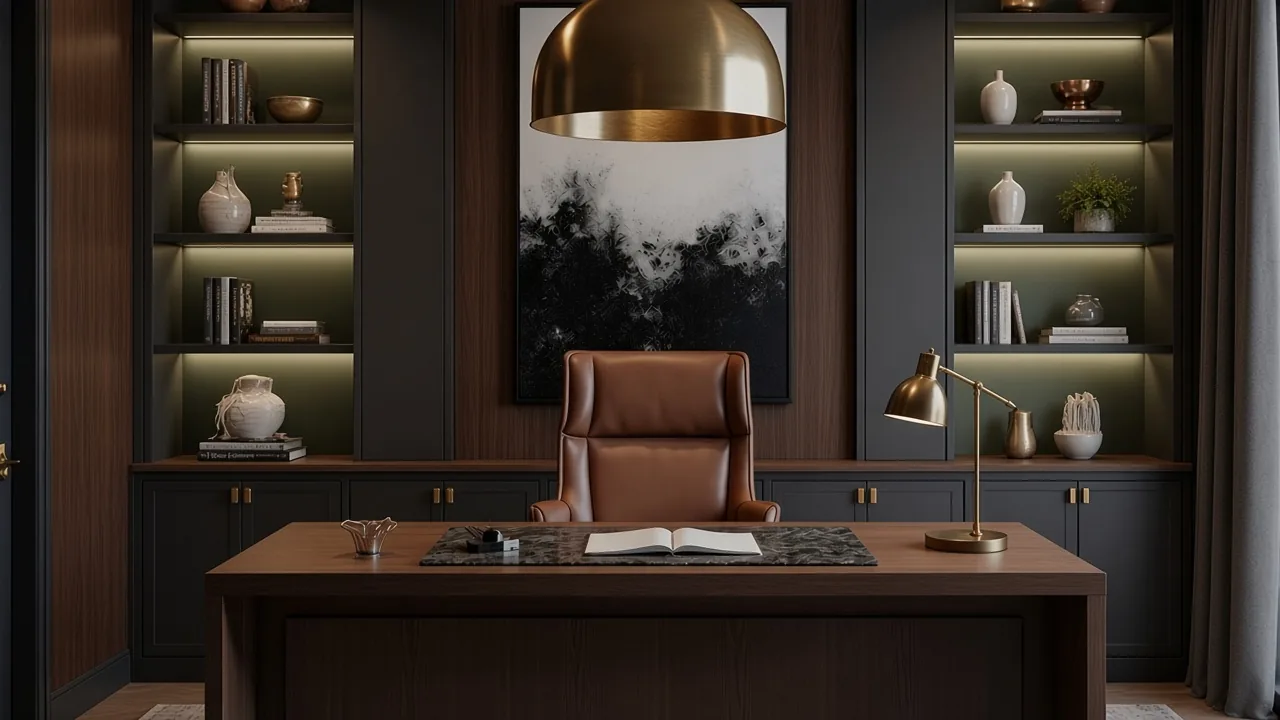
Design concept Charcoal office with sage liner. Charcoal cabinetry with a contrasting soft sage green liner inside the shelves. Closest palette: Emerald & Walnut palette Plan it: Built-in offices 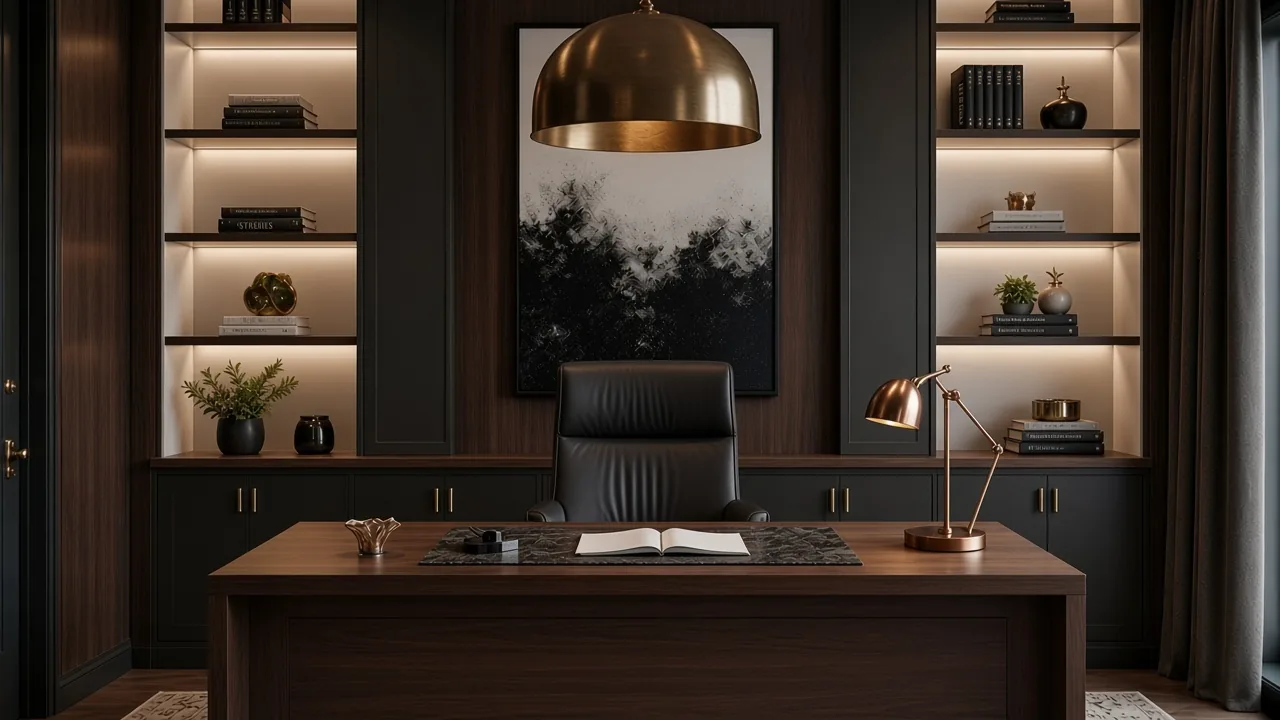
Design concept Charcoal office with cream liner. Charcoal cabinetry with a contrasting warm cream liner inside the lit shelves. Closest palette: Greige & Ebony palette Plan it: Built-in offices
Walk-in closets 3 concepts
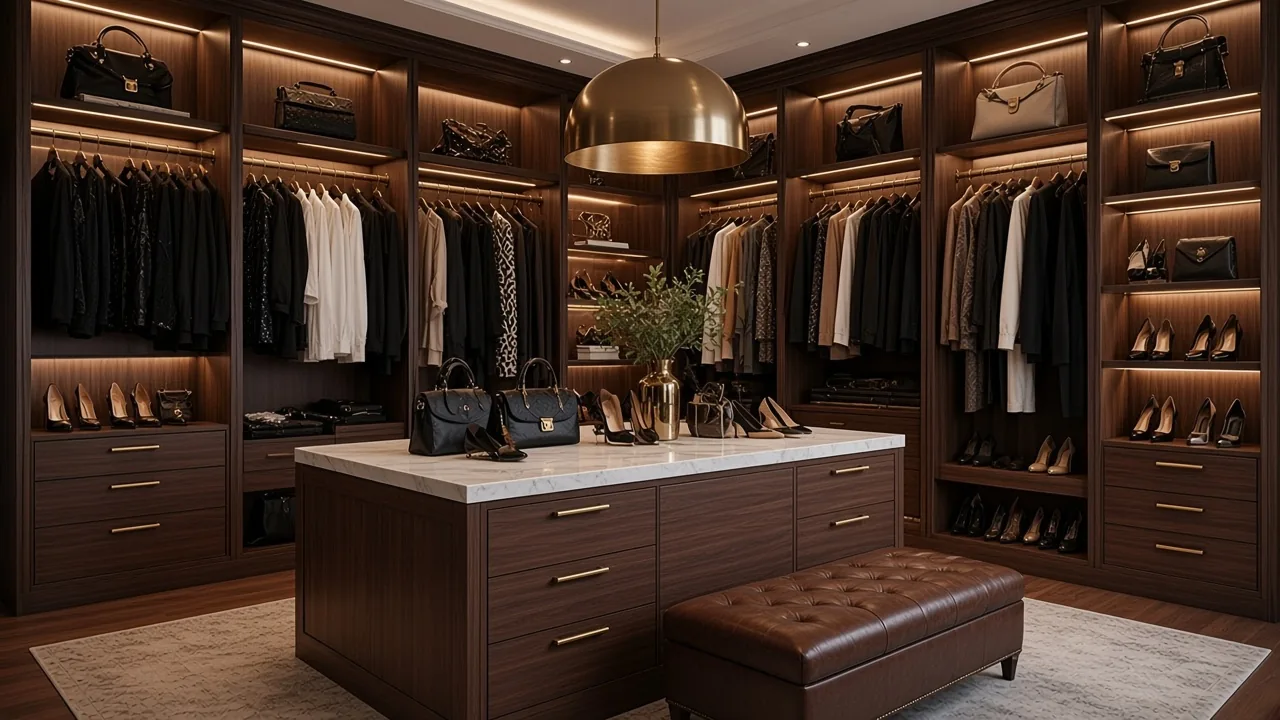
Design concept Walnut walk-in closet. Dark walnut throughout, with brass rods, LED-lit shelves and a marble-topped island. Closest palette: Emerald & Walnut palette Plan it: Walk-in closets 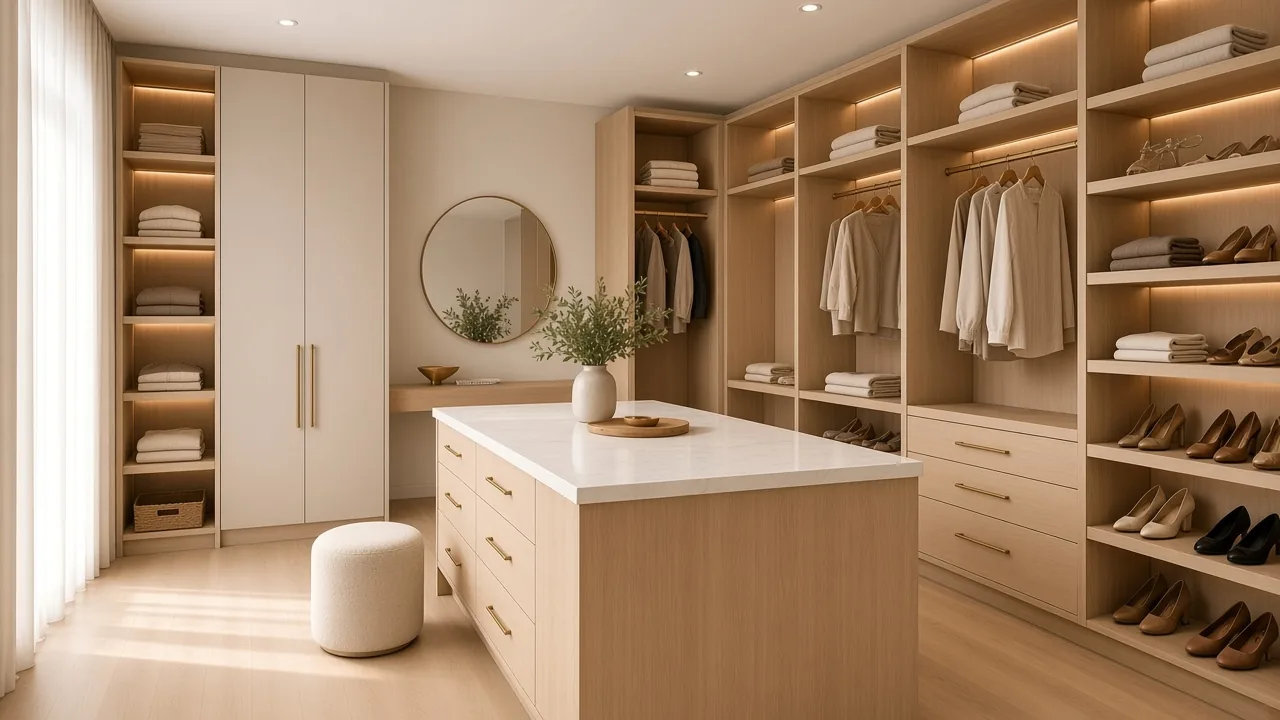
Design concept Greige and white oak walk-in closet. Soft greige tall cabinetry with light white oak shelves in LED light and a quartz-topped oak island. Closest palette: Greige & Ebony palette Plan it: Walk-in closets 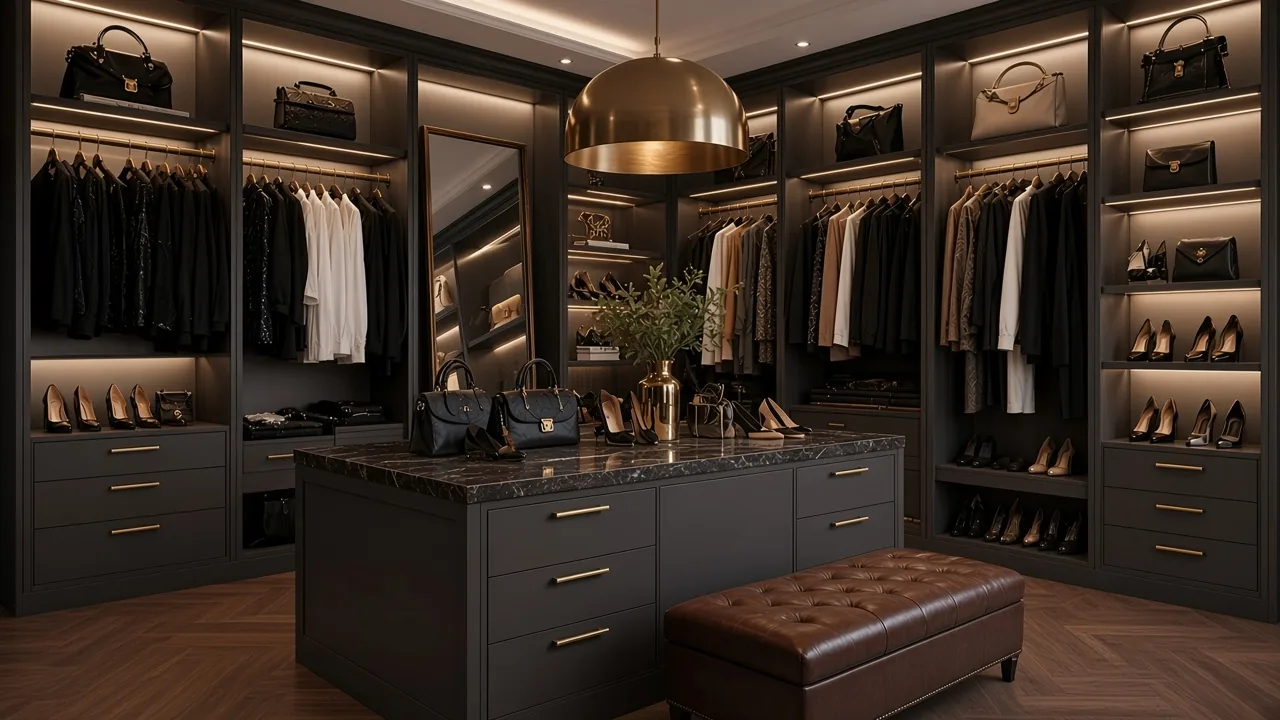
Design concept Charcoal walk-in closet with marble island. Deep charcoal similar to Phantom Charcoal 8214K-28 from our color list, with softly lit shelves, brass rods and a dark marble island. Closest palette: Oak & Charcoal palette Plan it: Walk-in closets
Kitchens 3 concepts
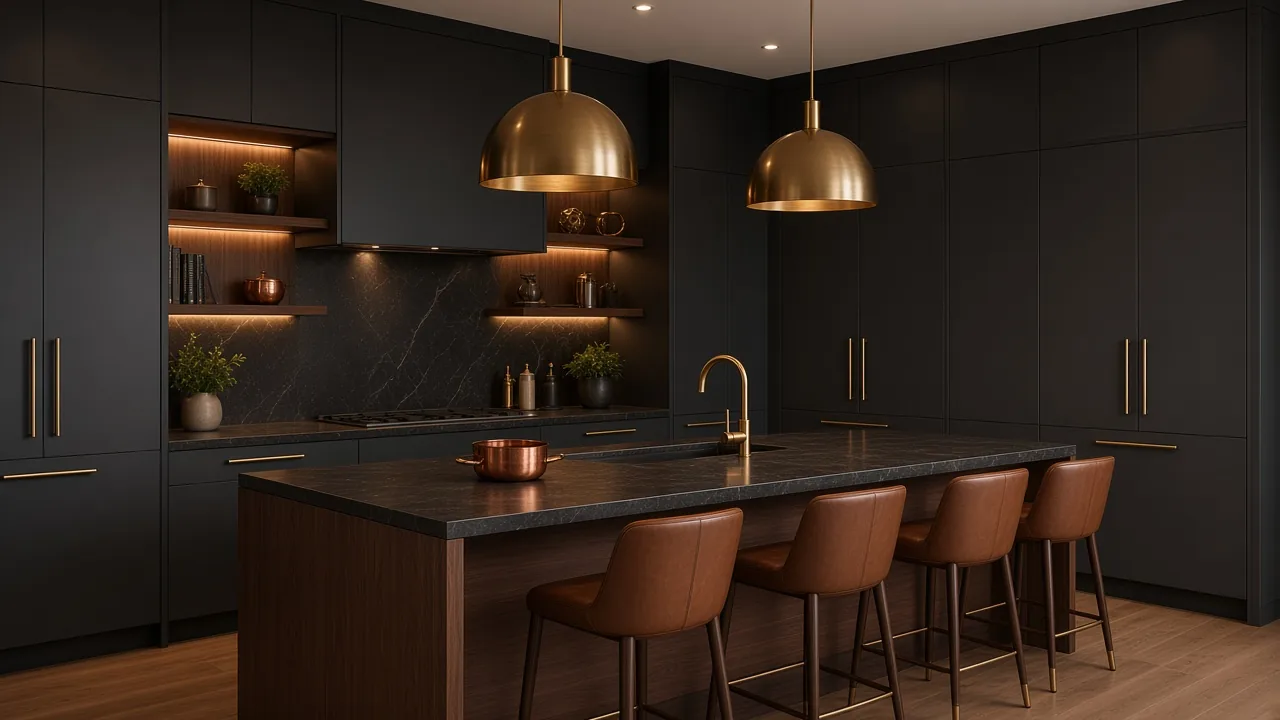
Design concept Charcoal and walnut kitchen. Tall cabinetry in deep charcoal similar to Phantom Charcoal 8214K-28 from our color list, with a dark walnut island, dark stone and walnut-lined lit shelves. Closest palette: Oak & Charcoal palette Plan it: Cabinets to the ceiling, Floating shelves 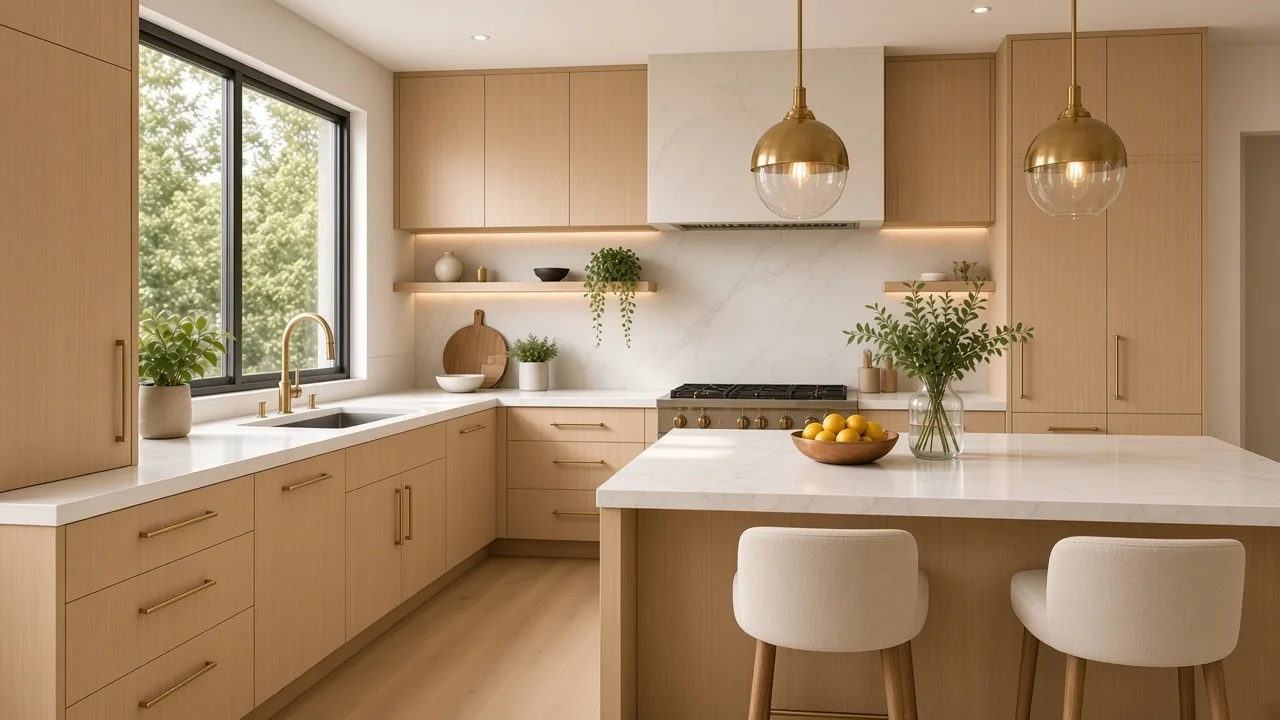
Design concept Rift oak and quartzite kitchen. Light rift-cut white oak grain with white quartzite, a plaster hood and brass globe pendants. Closest palette: White Oak & Birch palette Plan it: Cabinets to the ceiling, Custom range hoods 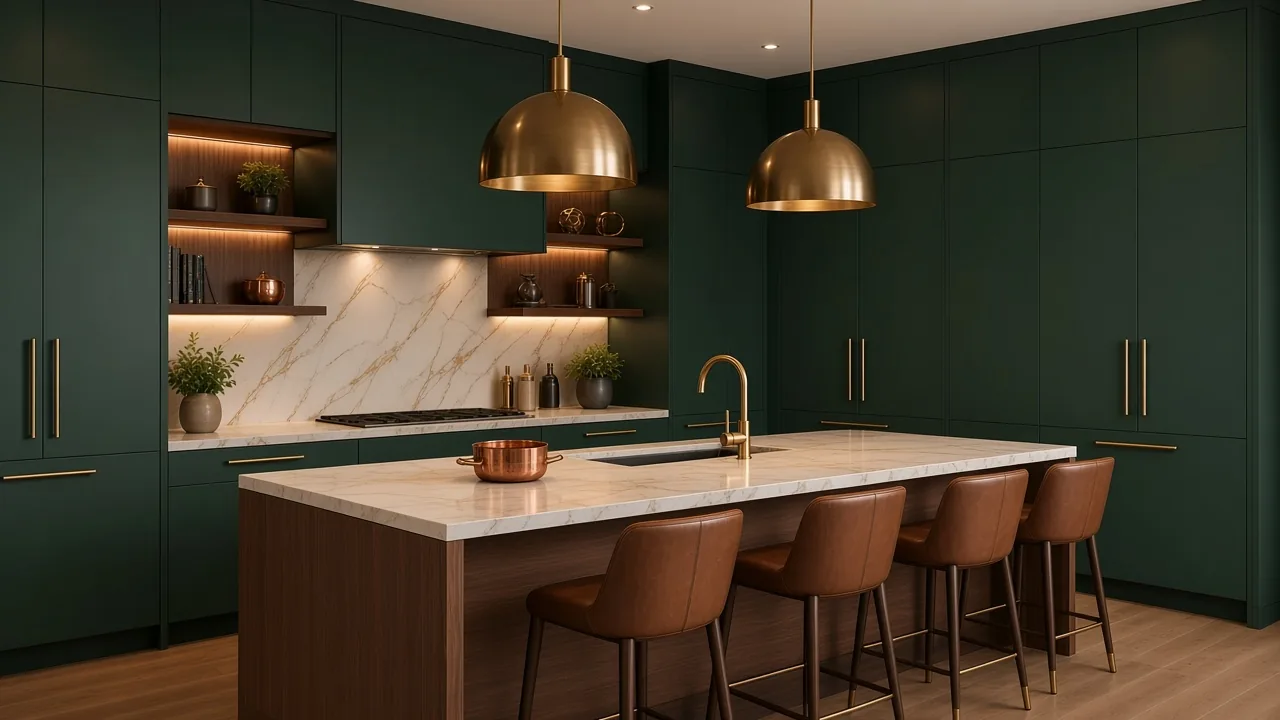
Design concept Emerald and walnut kitchen. Deep emerald green cabinetry with a warm walnut island and gold-veined white marble. Closest palette: Emerald & Walnut palette Plan it: Cabinets to the ceiling
TV walls 2 concepts
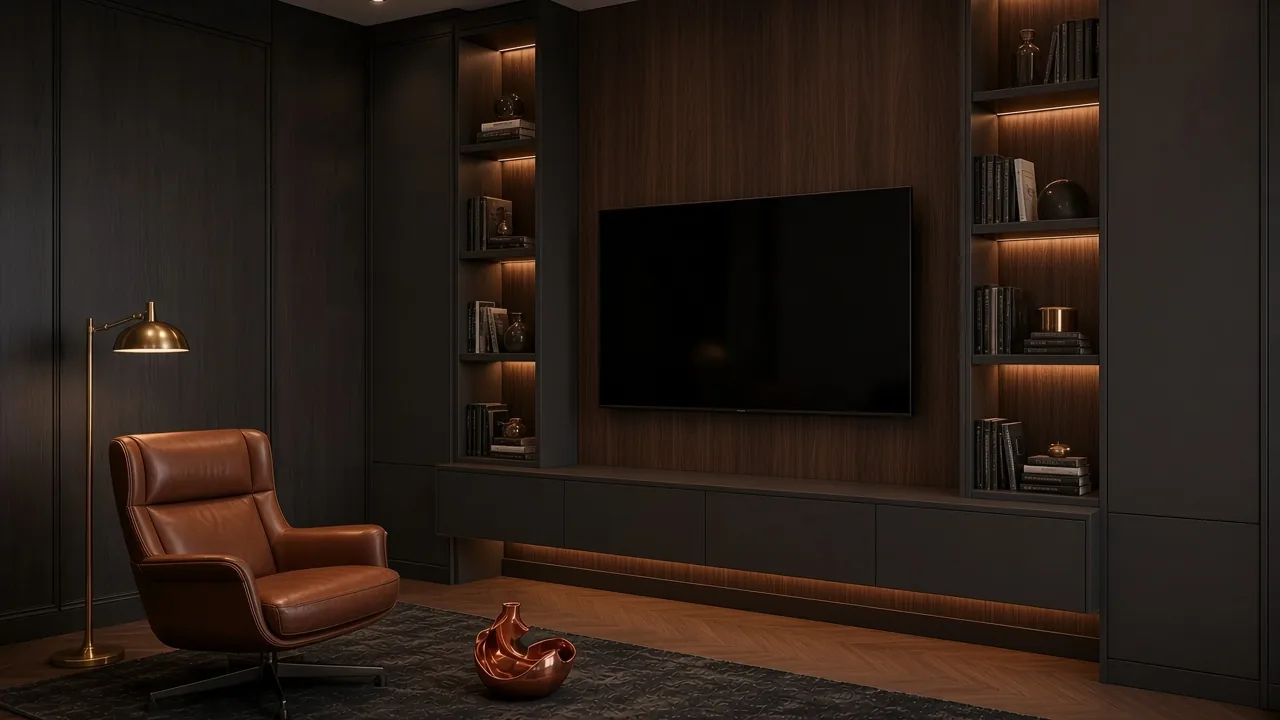
Design concept Walnut and charcoal TV wall. A dark walnut backdrop with charcoal tall cabinetry, walnut-lined lit niches and a floating base. Closest palette: Oak & Charcoal palette Plan it: TV walls, Media consoles 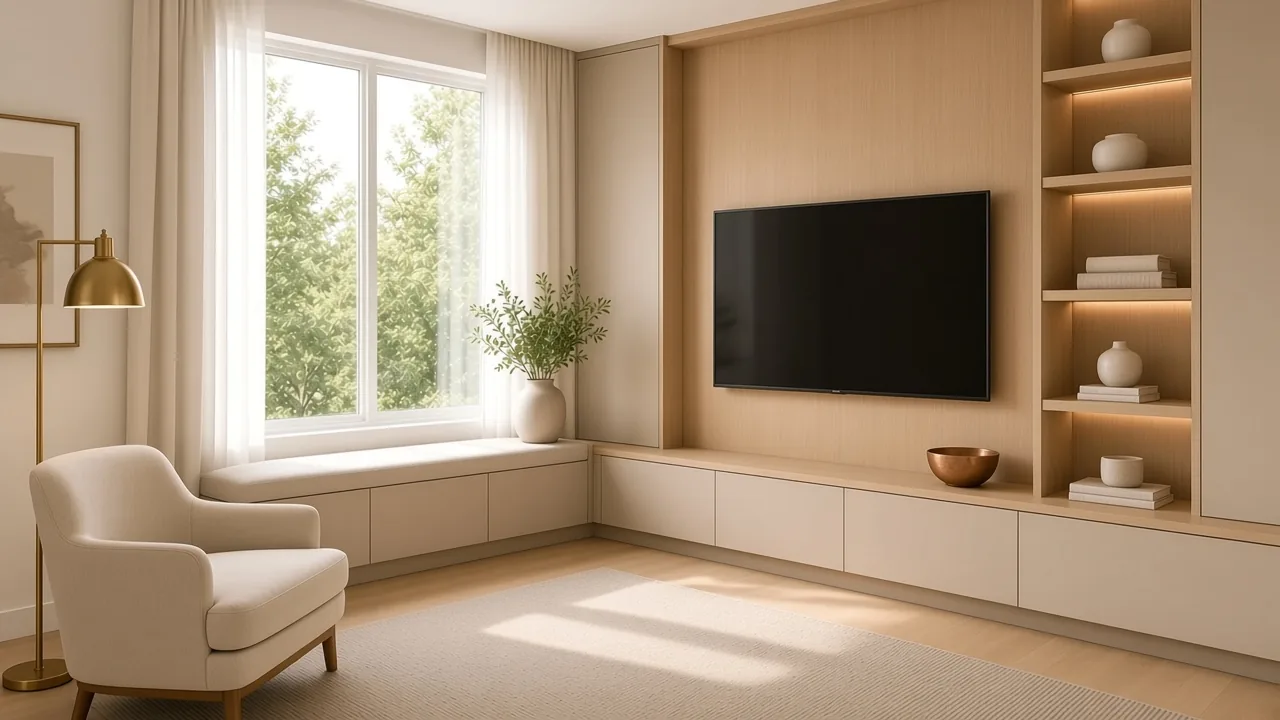
Design concept Rift oak and greige TV wall. A light rift oak backdrop with soft greige cabinetry, lit shelves and a window bench. Closest palette: White Oak & Birch palette Plan it: TV walls
Pantries, small and large 2 concepts
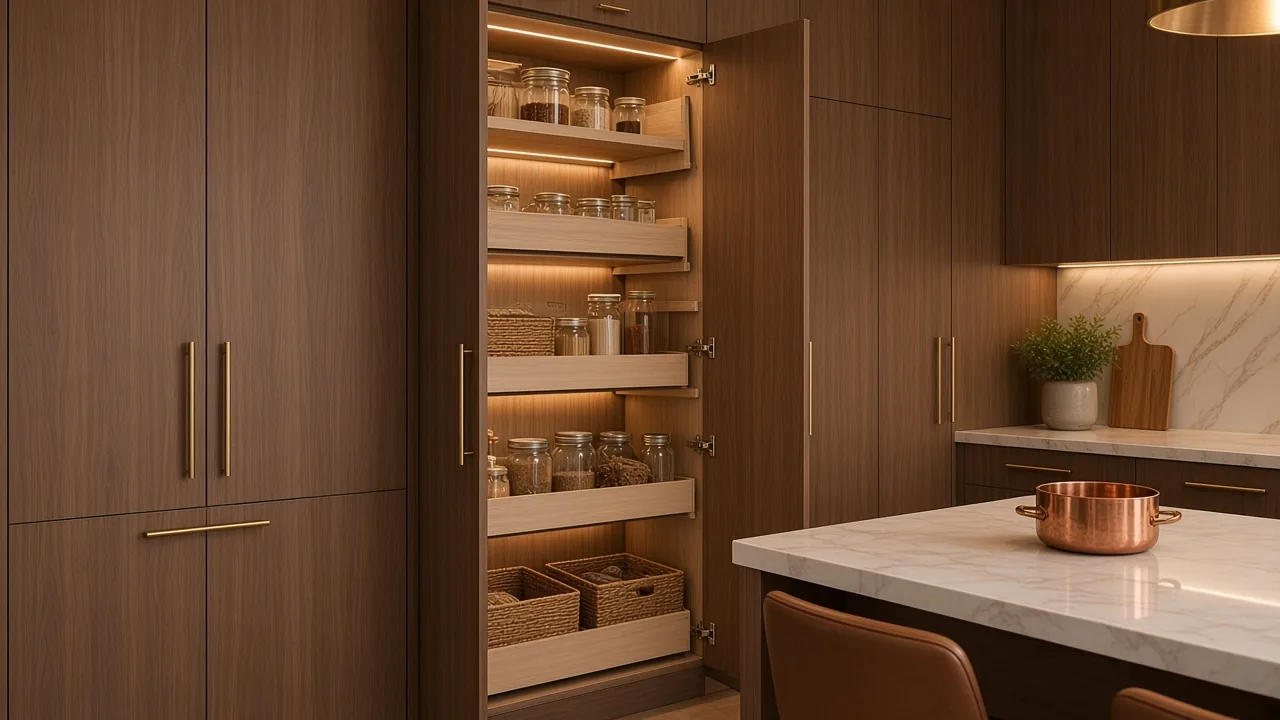
Design concept Small walnut pantry with oak interior. Walnut grain outside with a contrasting light oak interior, pull-out shelves and LED light. Closest palette: Emerald & Walnut palette Plan it: Pantries 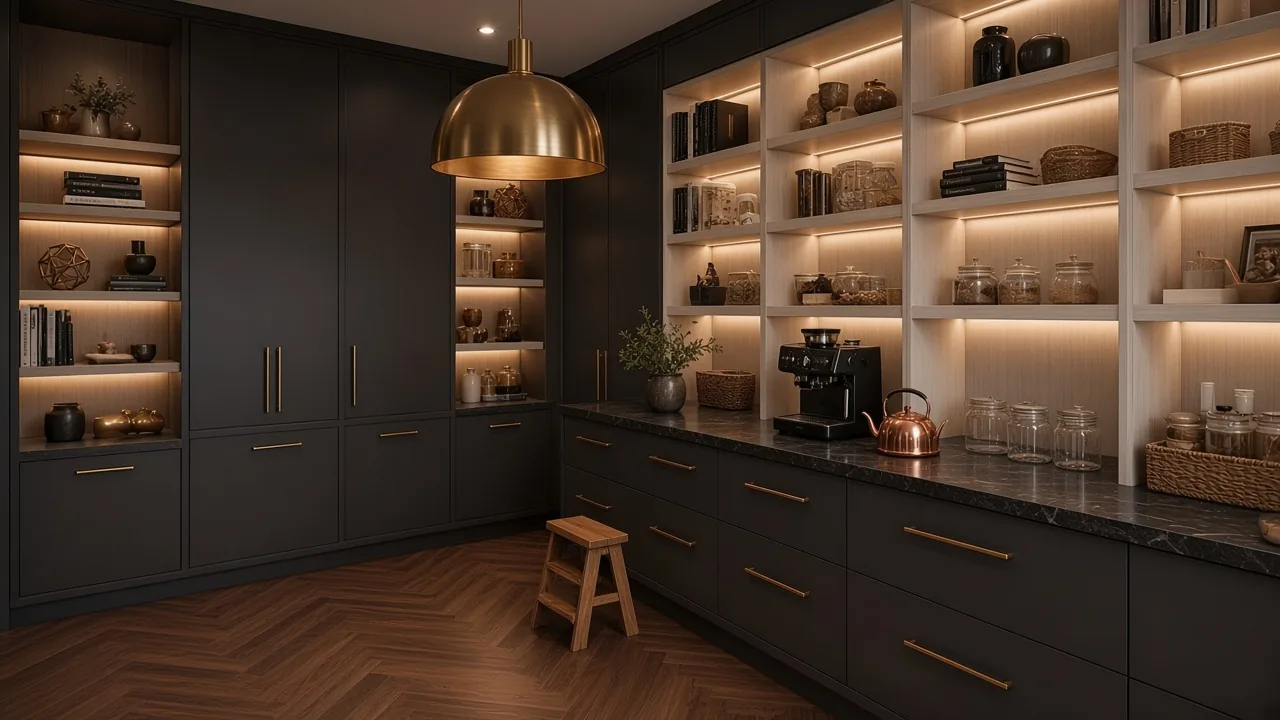
Design concept Large charcoal walk-in pantry. Deep charcoal cabinetry with contrasting light oak-lined open shelves and a dark stone coffee counter. Closest palette: Oak & Charcoal palette Plan it: Pantries
Mud rooms 2 concepts
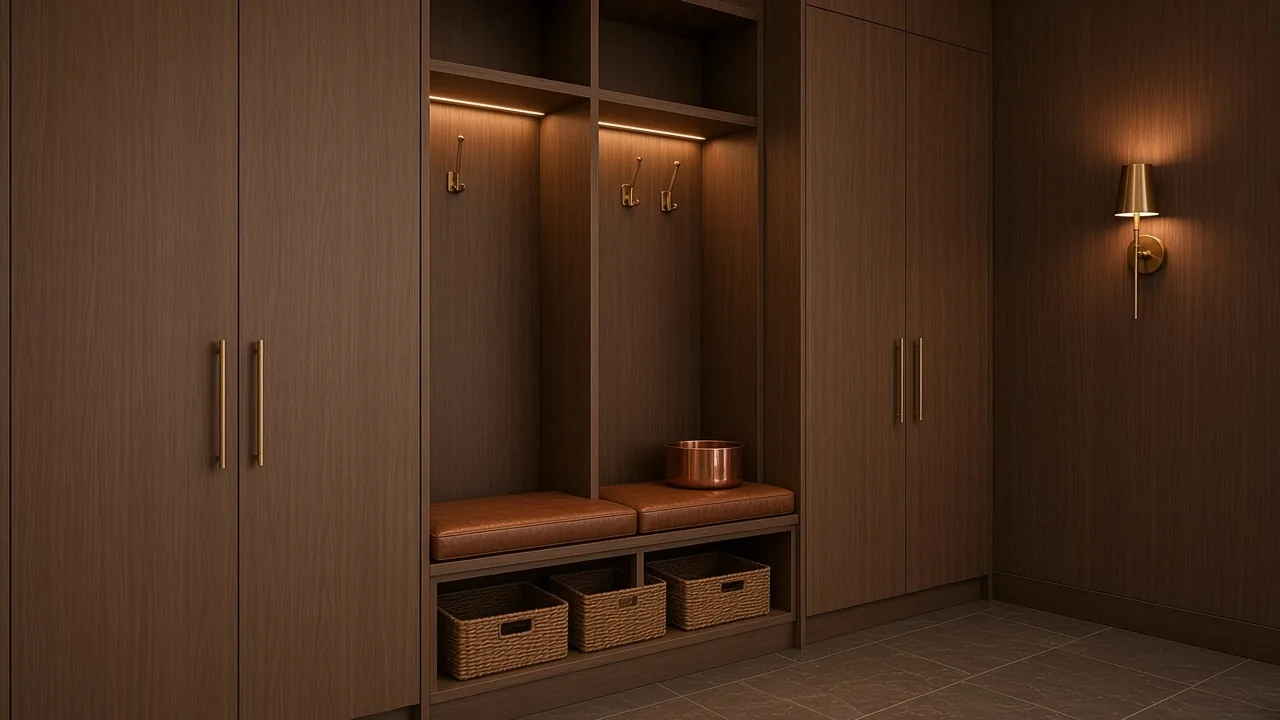
Design concept Smoked oak mud room. Dark smoked wood grain throughout, with lit cubbies, brass hooks and a cognac leather bench cushion. Closest palette: Oak & Charcoal palette Plan it: Mud rooms, Benches 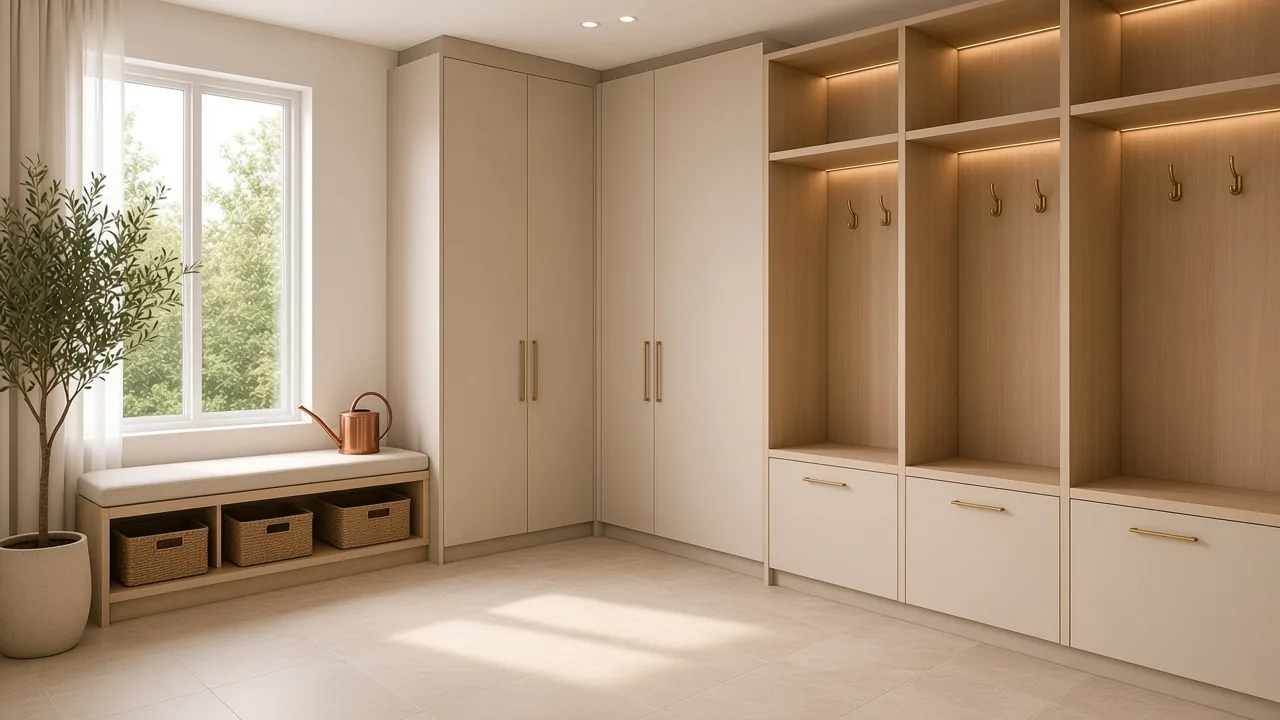
Design concept Greige and white oak mud room. Soft greige tall cabinetry with light white oak cubbies, brass hooks and a bench. Closest palette: Greige & Ebony palette Plan it: Mud rooms, Benches
Coat closets 2 concepts
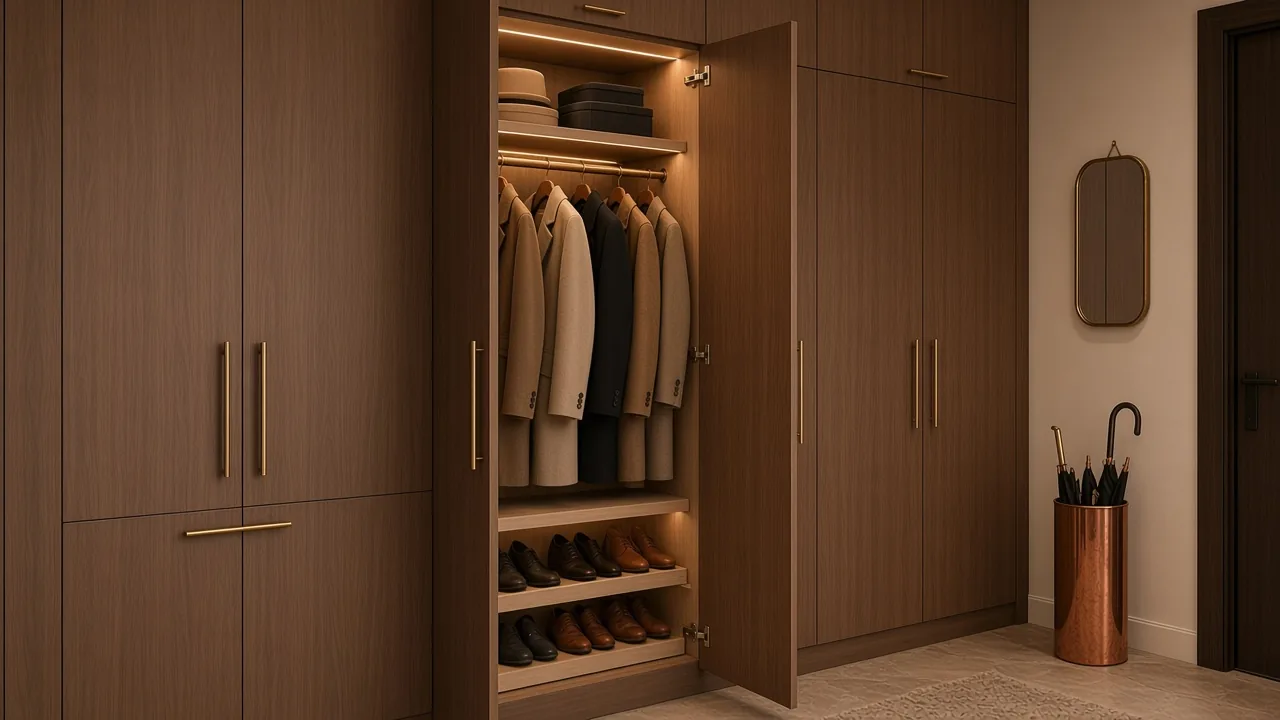
Design concept Walnut coat closet. Rich walnut grain with warm LED light, a brass rod and shoe shelves. Closest palette: Emerald & Walnut palette Plan it: Cloak closets 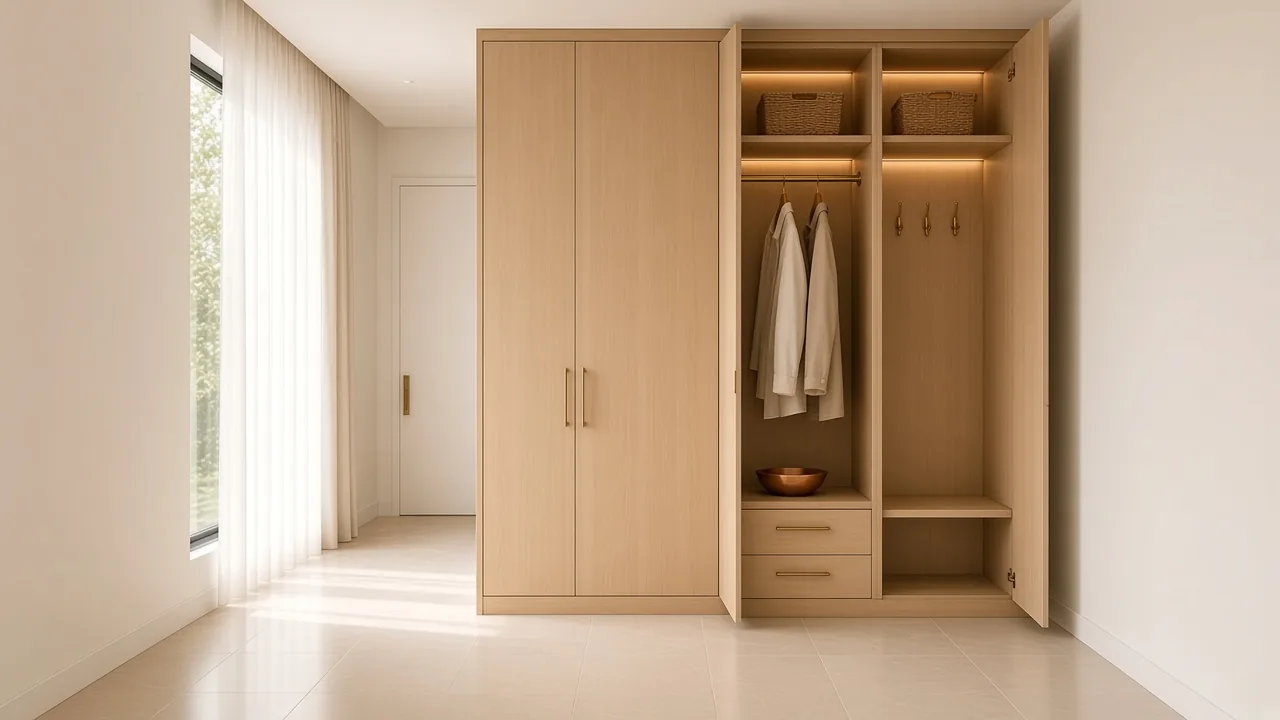
Design concept White oak coat closet. Light white oak with a softly lit open bay, brass hooks and a hanging rod. Closest palette: White Oak & Birch palette Plan it: Cloak closets
Benches 2 concepts
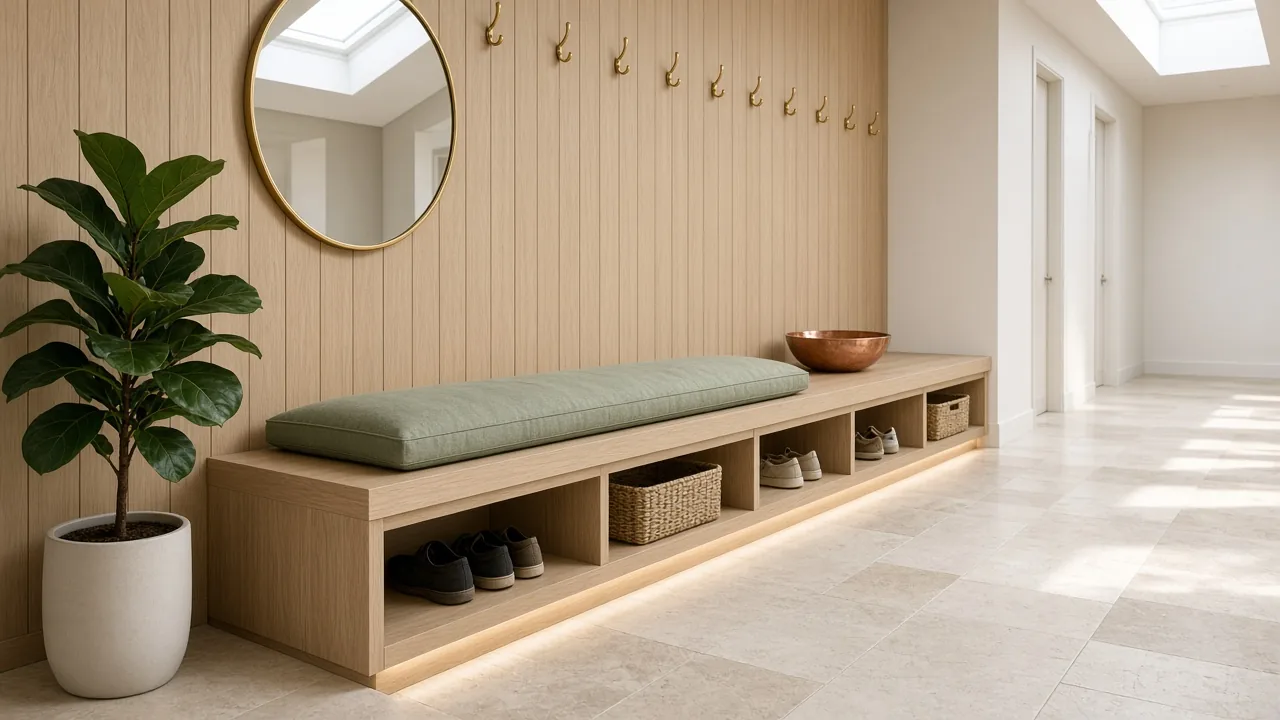
Design concept White oak entry bench with sage cushion. A light white oak floating bench with a sage cushion, LED glow and grooved oak wall paneling. Closest palette: White Oak & Birch palette Plan it: Benches, Wall paneling and entry foyers 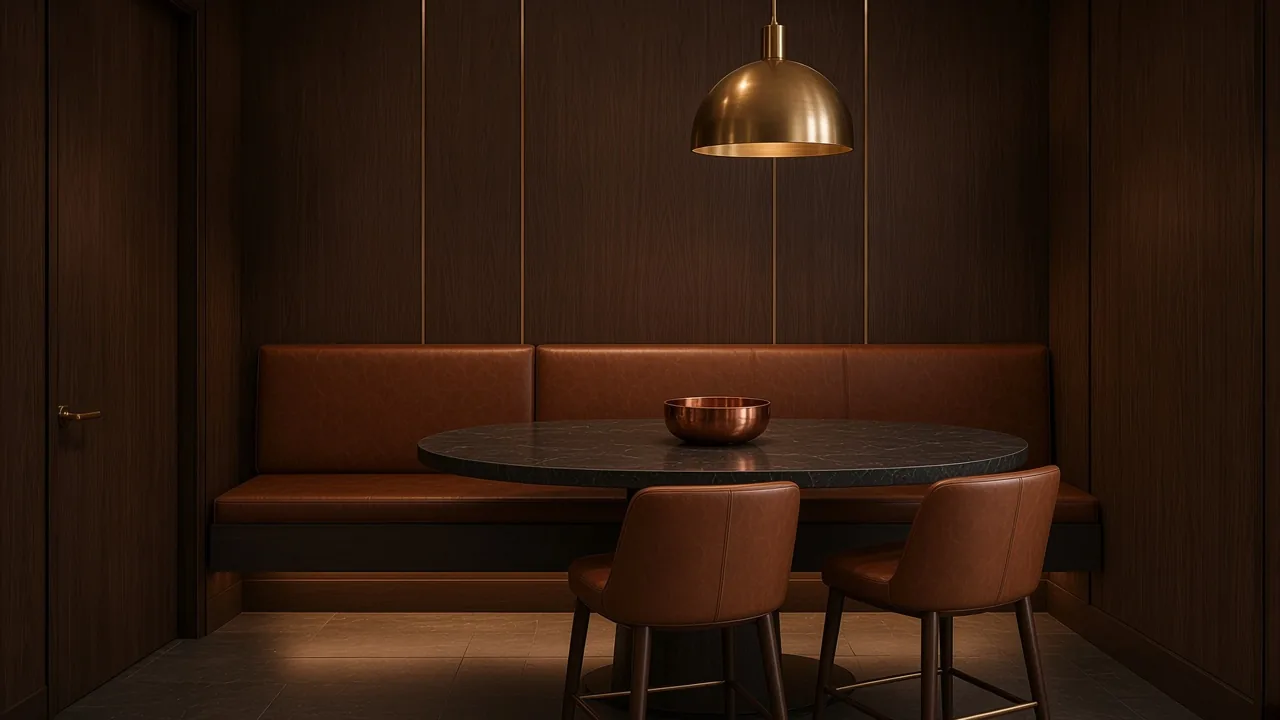
Design concept Walnut and leather banquette. Dark walnut wall paneling with brass inlay lines and a cognac leather banquette. Closest palette: Emerald & Walnut palette Plan it: Benches
Wine racks 2 concepts
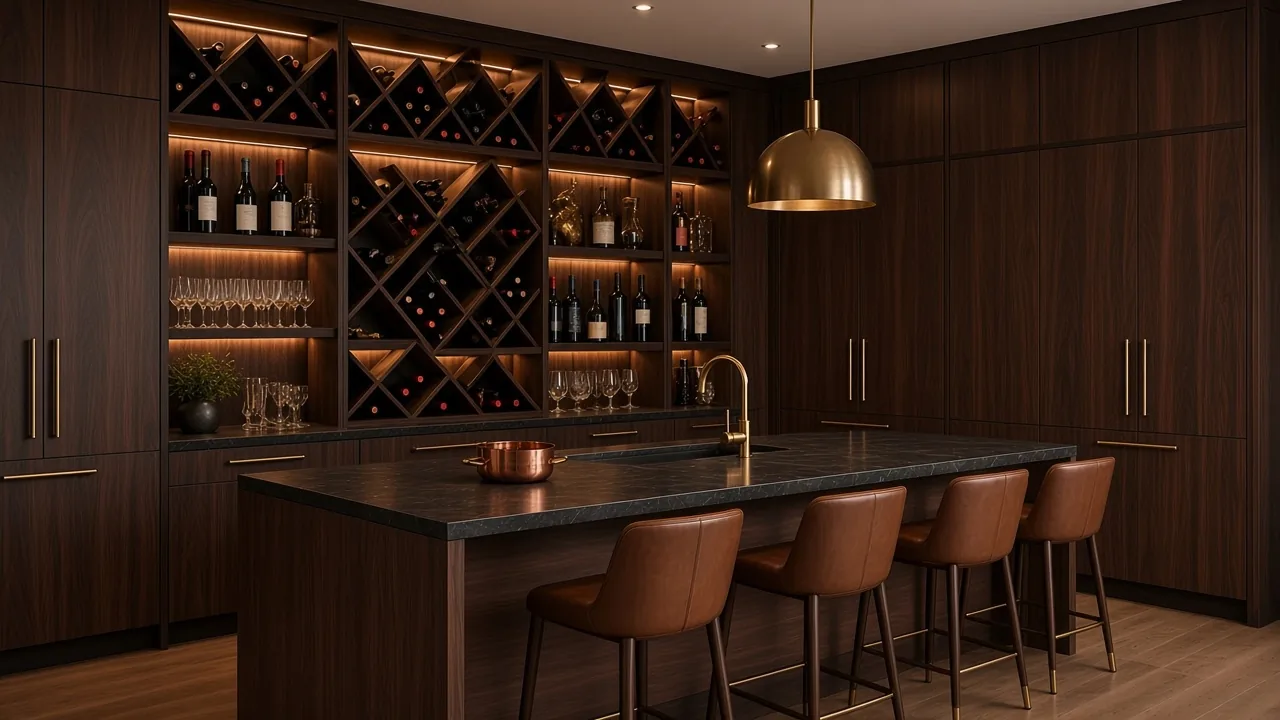
Design concept Walnut and ebony wine wall. Dark walnut and ebony grain with backlit diamond bottle cubbies and a dark stone bar. Closest palette: Greige & Ebony palette Plan it: Wine racks 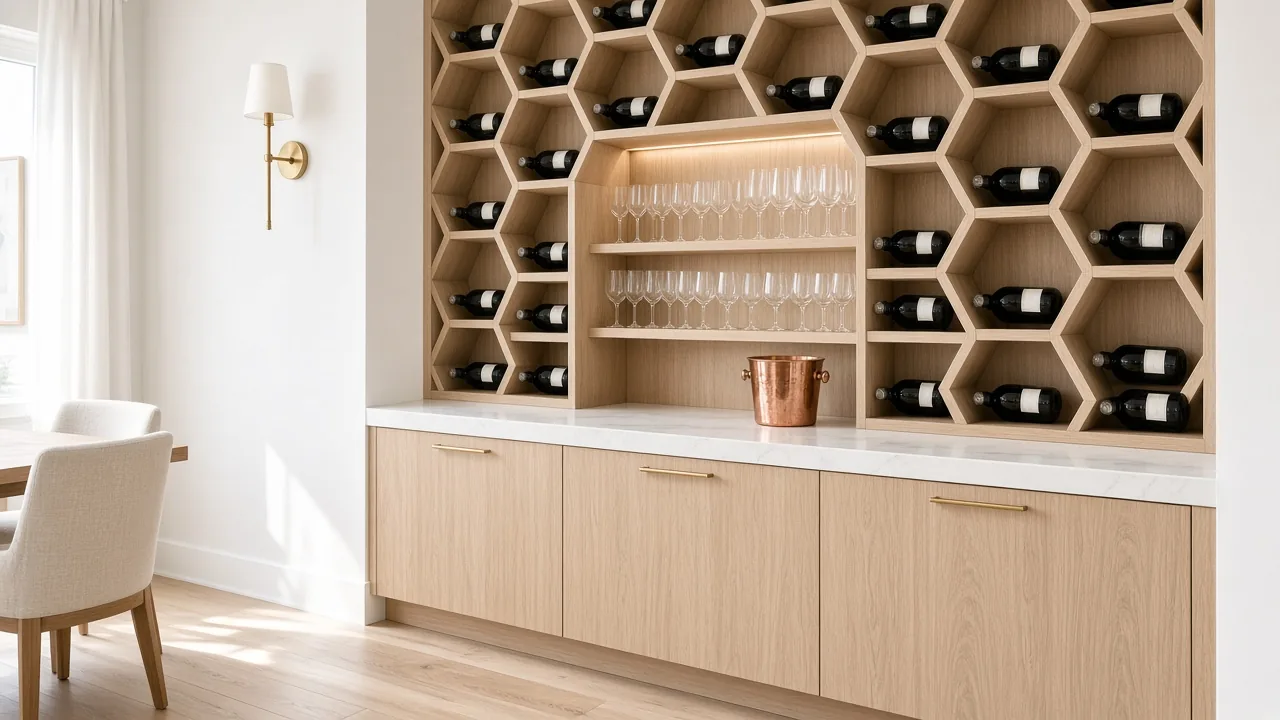
Design concept White oak honeycomb wine wall. Light white oak honeycomb bottle wall with a lit stemware niche and a quartzite ledge. Closest palette: White Oak & Birch palette Plan it: Wine racks
Media consoles 2 concepts
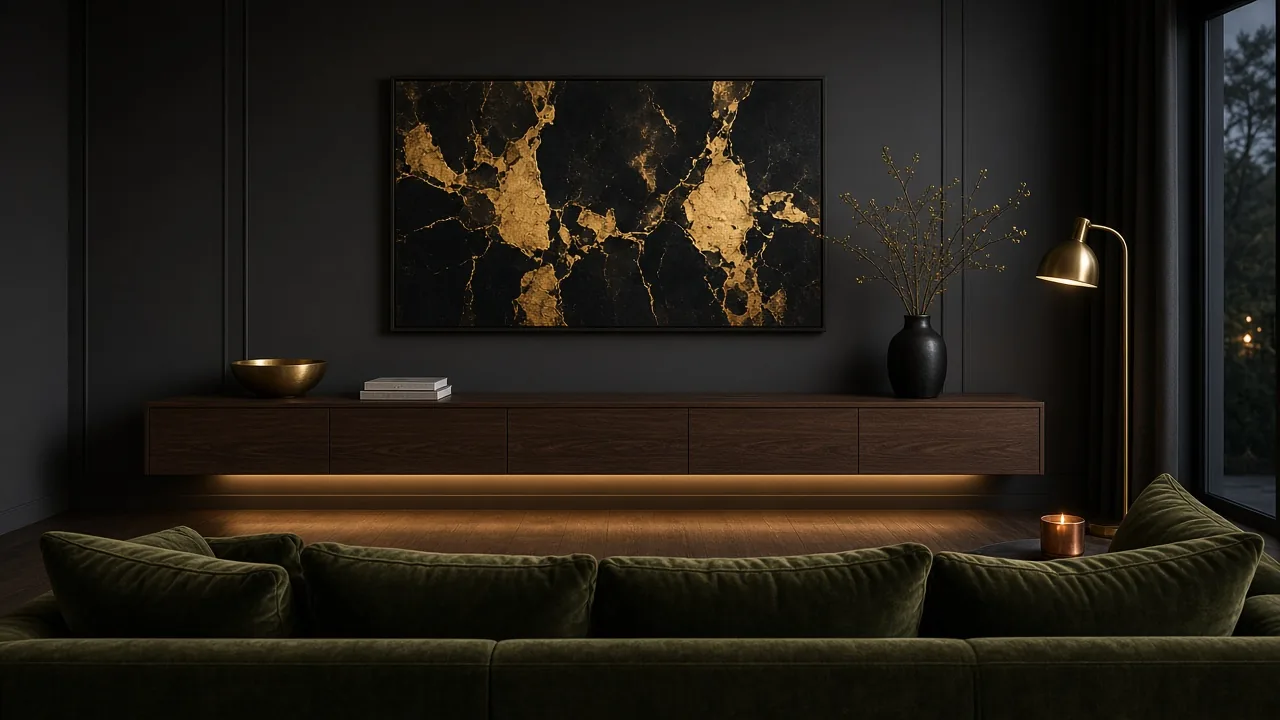
Design concept Floating walnut media console. A dark walnut floating console with a warm LED glow on a deep charcoal paneled wall. Closest palette: Oak & Charcoal palette Plan it: Media consoles 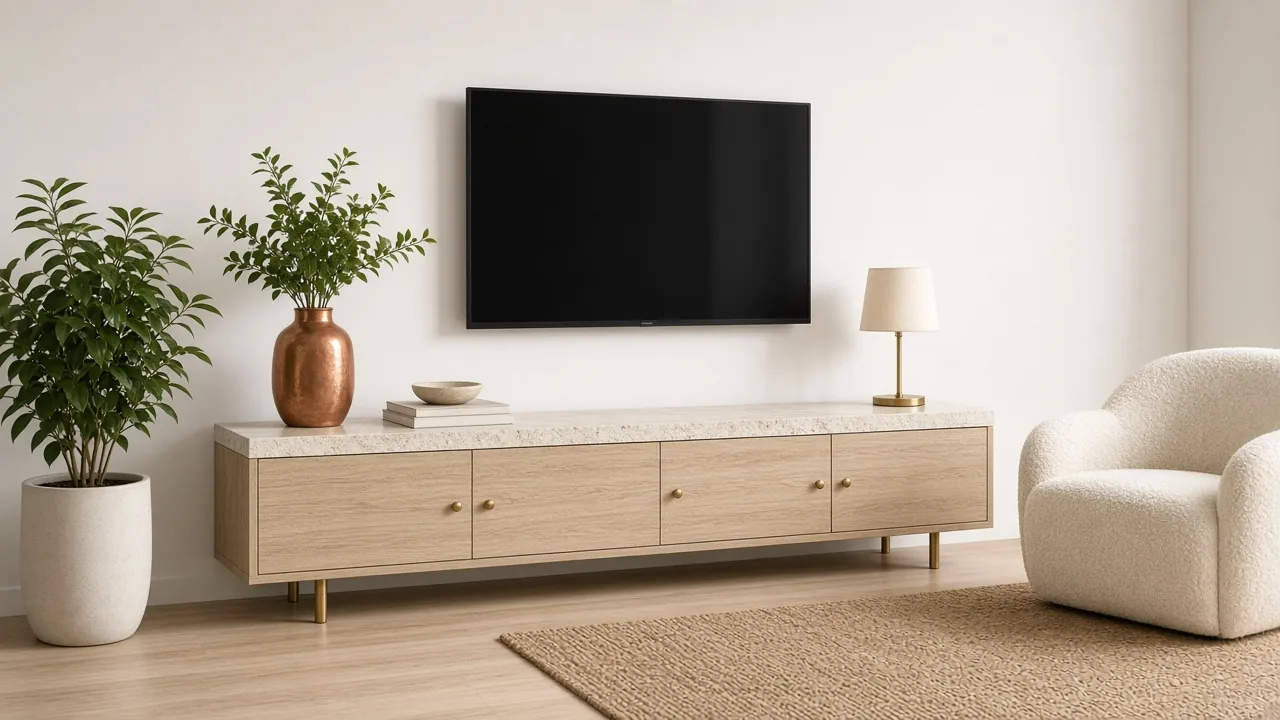
Design concept White oak and travertine console. A light white oak console on slim brass legs with a travertine top. Closest palette: White Oak & Birch palette Plan it: Media consoles
Custom range hoods 2 concepts
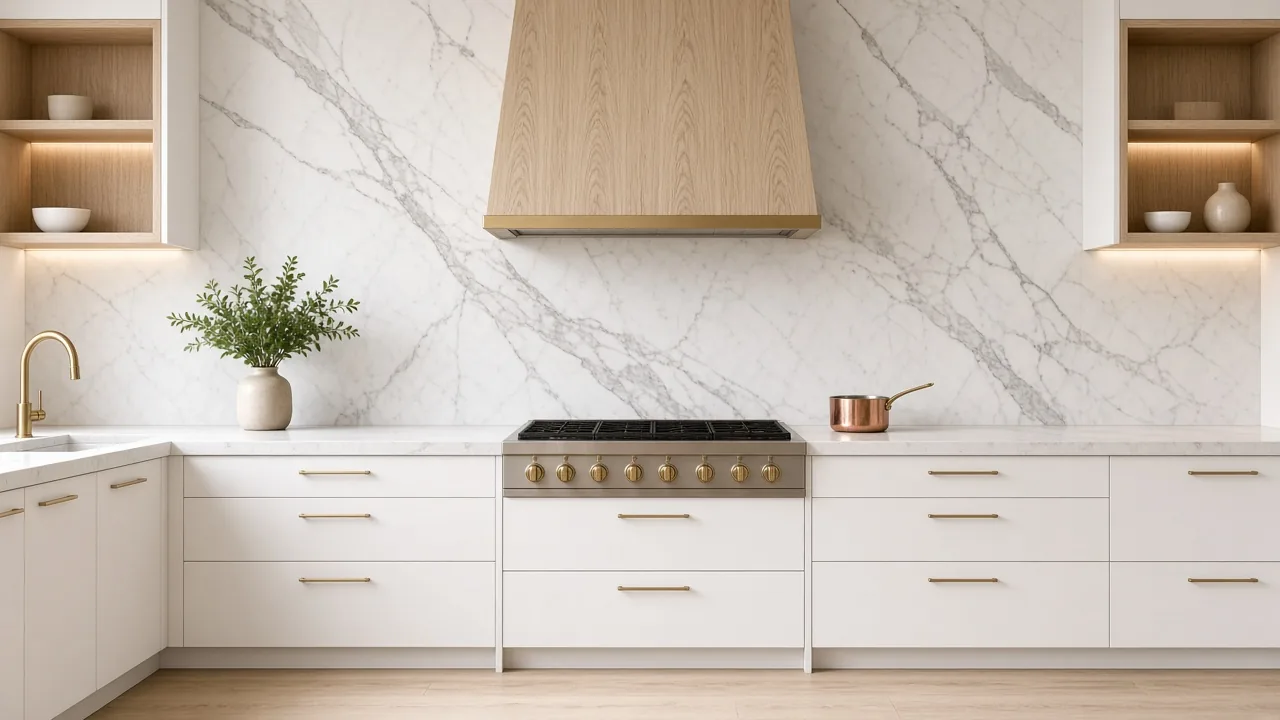
Design concept White oak hood with brass band. A tapered light white oak hood with a brass trim band over marble and white cabinetry. Closest palette: White Oak & Birch palette Plan it: Custom range hoods 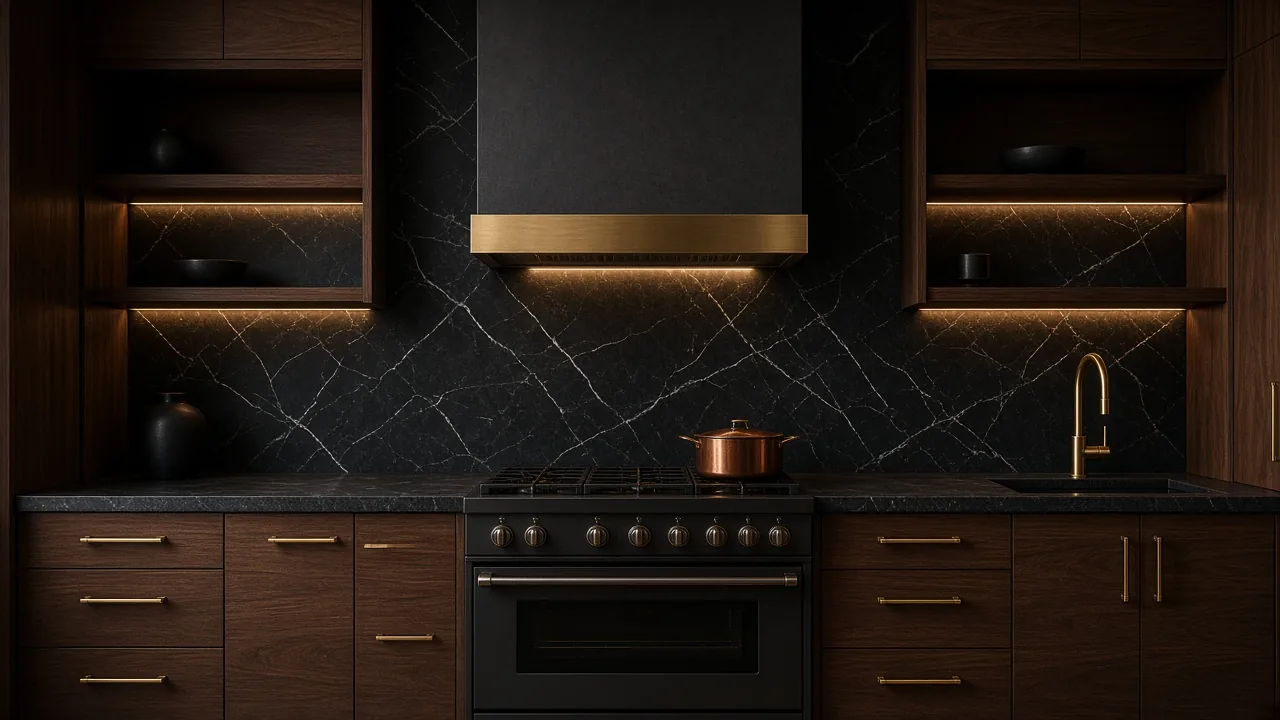
Design concept Charcoal hood with brass band. A deep charcoal box hood with a brushed brass band and LED light over dark walnut cabinetry and dark marble. Closest palette: Oak & Charcoal palette Plan it: Custom range hoods
Coffered ceilings 2 concepts
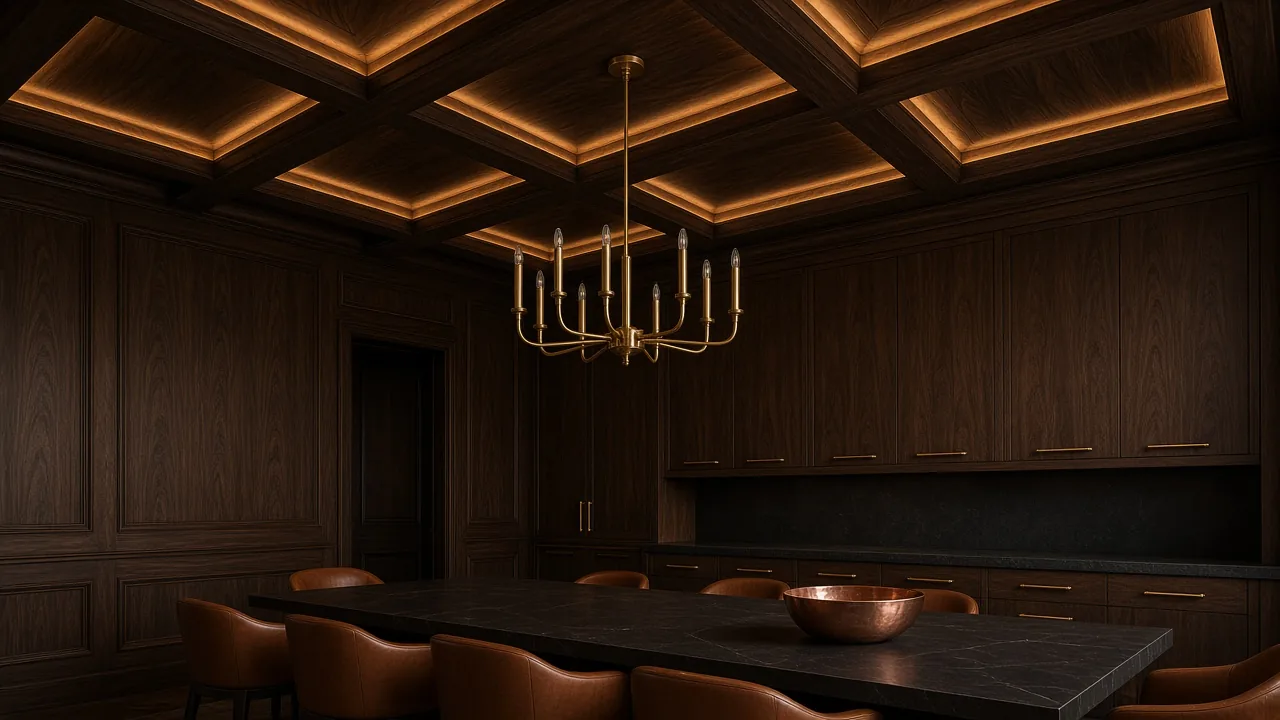
Design concept Walnut coffered ceiling. A dark walnut coffered ceiling with warm LED cove light and walnut wall paneling. Closest palette: Emerald & Walnut palette Plan it: Coffered ceilings, Wall paneling and entry foyers 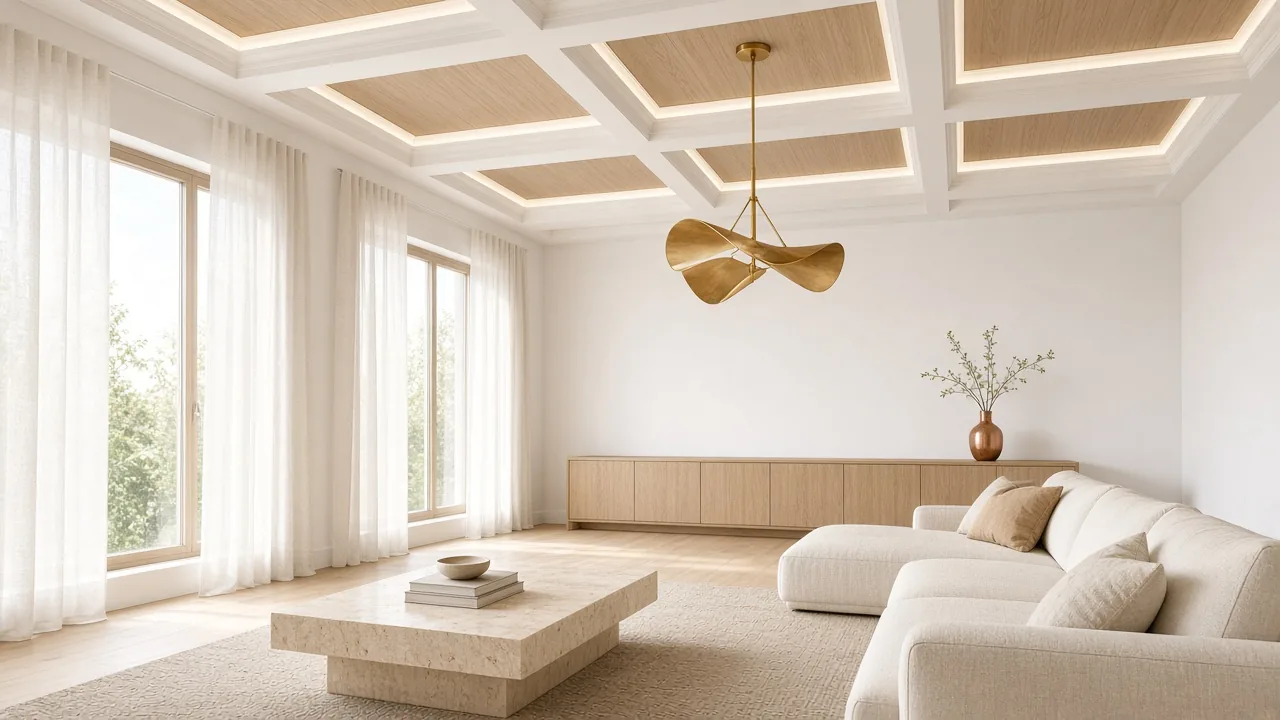
Design concept White and oak coffered ceiling. Crisp white coffers with light oak inset panels, hidden cove light and a sculptural brass pendant. Closest palette: White Oak & Birch palette Plan it: Coffered ceilings
Design concepts and illustrations; finishes are approximate. Ask for physical samples.
Ask about a lookBrowse by room
Pick the room, then the palette.
Any palette above can be built for any of these rooms. To compare finishes side by side, see our full color catalog, browse official Wilsonart colors, visit our showroom page, or ask us to bring physical samples to your consultation.
Colors
Looking for a specific color?
Browse every laminate color family we build with on our Color Catalog page.
Found your look?
Book a free consultation. We measure on site, bring physical samples of the finishes you like, and give you a clear scope, finish schedule and lead time. No obligation.