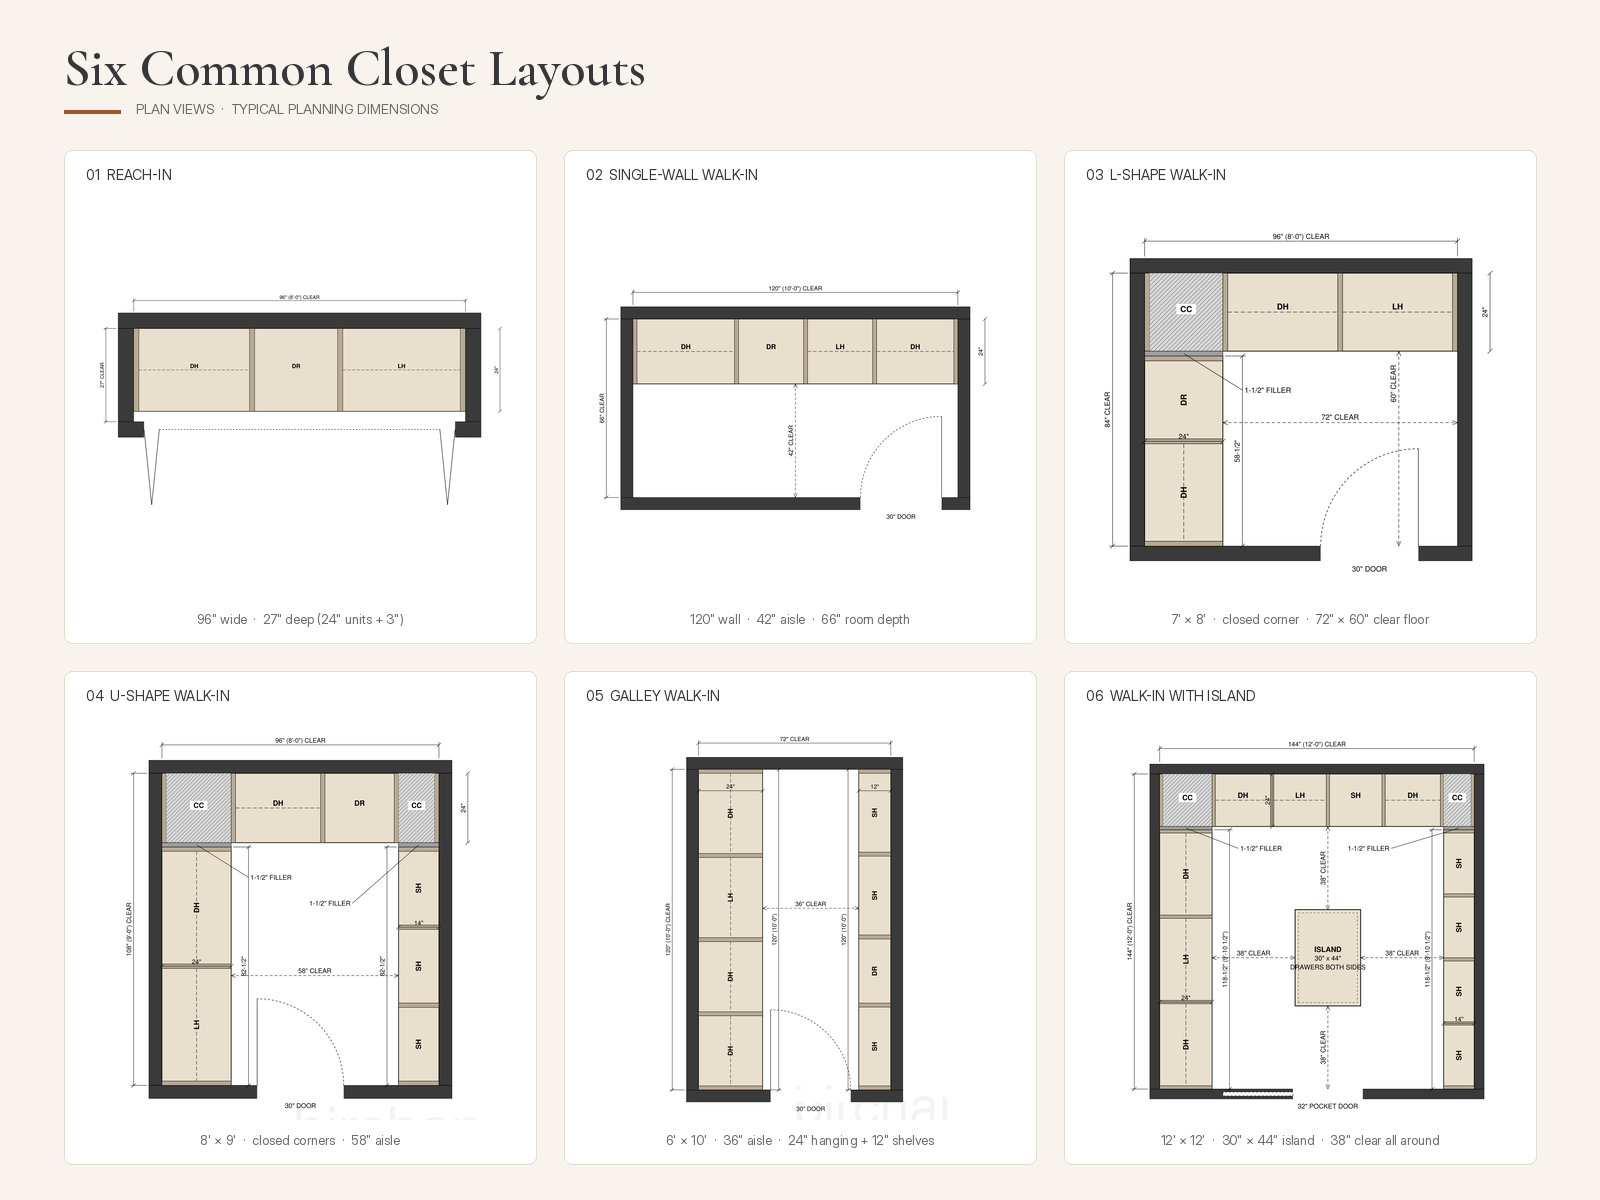
Most closet conversations start with finishes, like the wood, the hardware or the lighting. The better place to start is the floor plan. The shape of the room and the spot where the door lands decide how much hanging and drawer space you can fit, and whether you can still walk in and turn around. If the layout is wrong, no finish will fix it.
This guide covers the layouts we design most often, what each one is good at, and the few dimensions that decide which one fits. It's written for homeowners planning a closet and for builders and remodelers who want the closet to work on the first layout.
Start with three measurements
Before you pick a layout, get these numbers. They will narrow the choice faster than any photo.
- Room width and depth, wall to wall. Measure at the floor and again near the ceiling. Older walls are rarely square.
- Door location and swing. Note which wall the door is on, how far it sits from each corner, and which way it opens. The door wall is usually lost for storage.
- Ceiling height. A custom system can go to your real ceiling instead of stopping at a stock height, and the top of the room is often where the extra storage is.
Also note windows, outlets, switches, attic hatches and air registers. Any one of them can move a section.
The clearances that drive everything
A few working dimensions decide most closet layouts. These are common planning numbers, not fixed rules. Your room, your wardrobe and your door can change them, and we confirm every one with field measurements on site.
- Hanging depth: about 24 inches. A hanger and the clothes on it need roughly two feet from the back wall.
- Shelf and drawer depth: often shallower. Folded clothes and shoes are usually comfortable at 12 to 16 inches deep, which frees up floor space.
- Walkway: 36 inches minimum, 42 to 48 inches comfortable. Less than that and drawers can't open fully while you stand in front of them.
- Corner clearance: where two runs meet, one run goes through into the corner as a closed corner box (no storage). The return run starts at that unit depth plus a 1-1/2″ filler, and rods and shelves start at the face of the return so everything is reachable from the aisle. Don't let two boxes meet in an inside corner, and don't use angled or lazy-susan units.
Reach-in closet
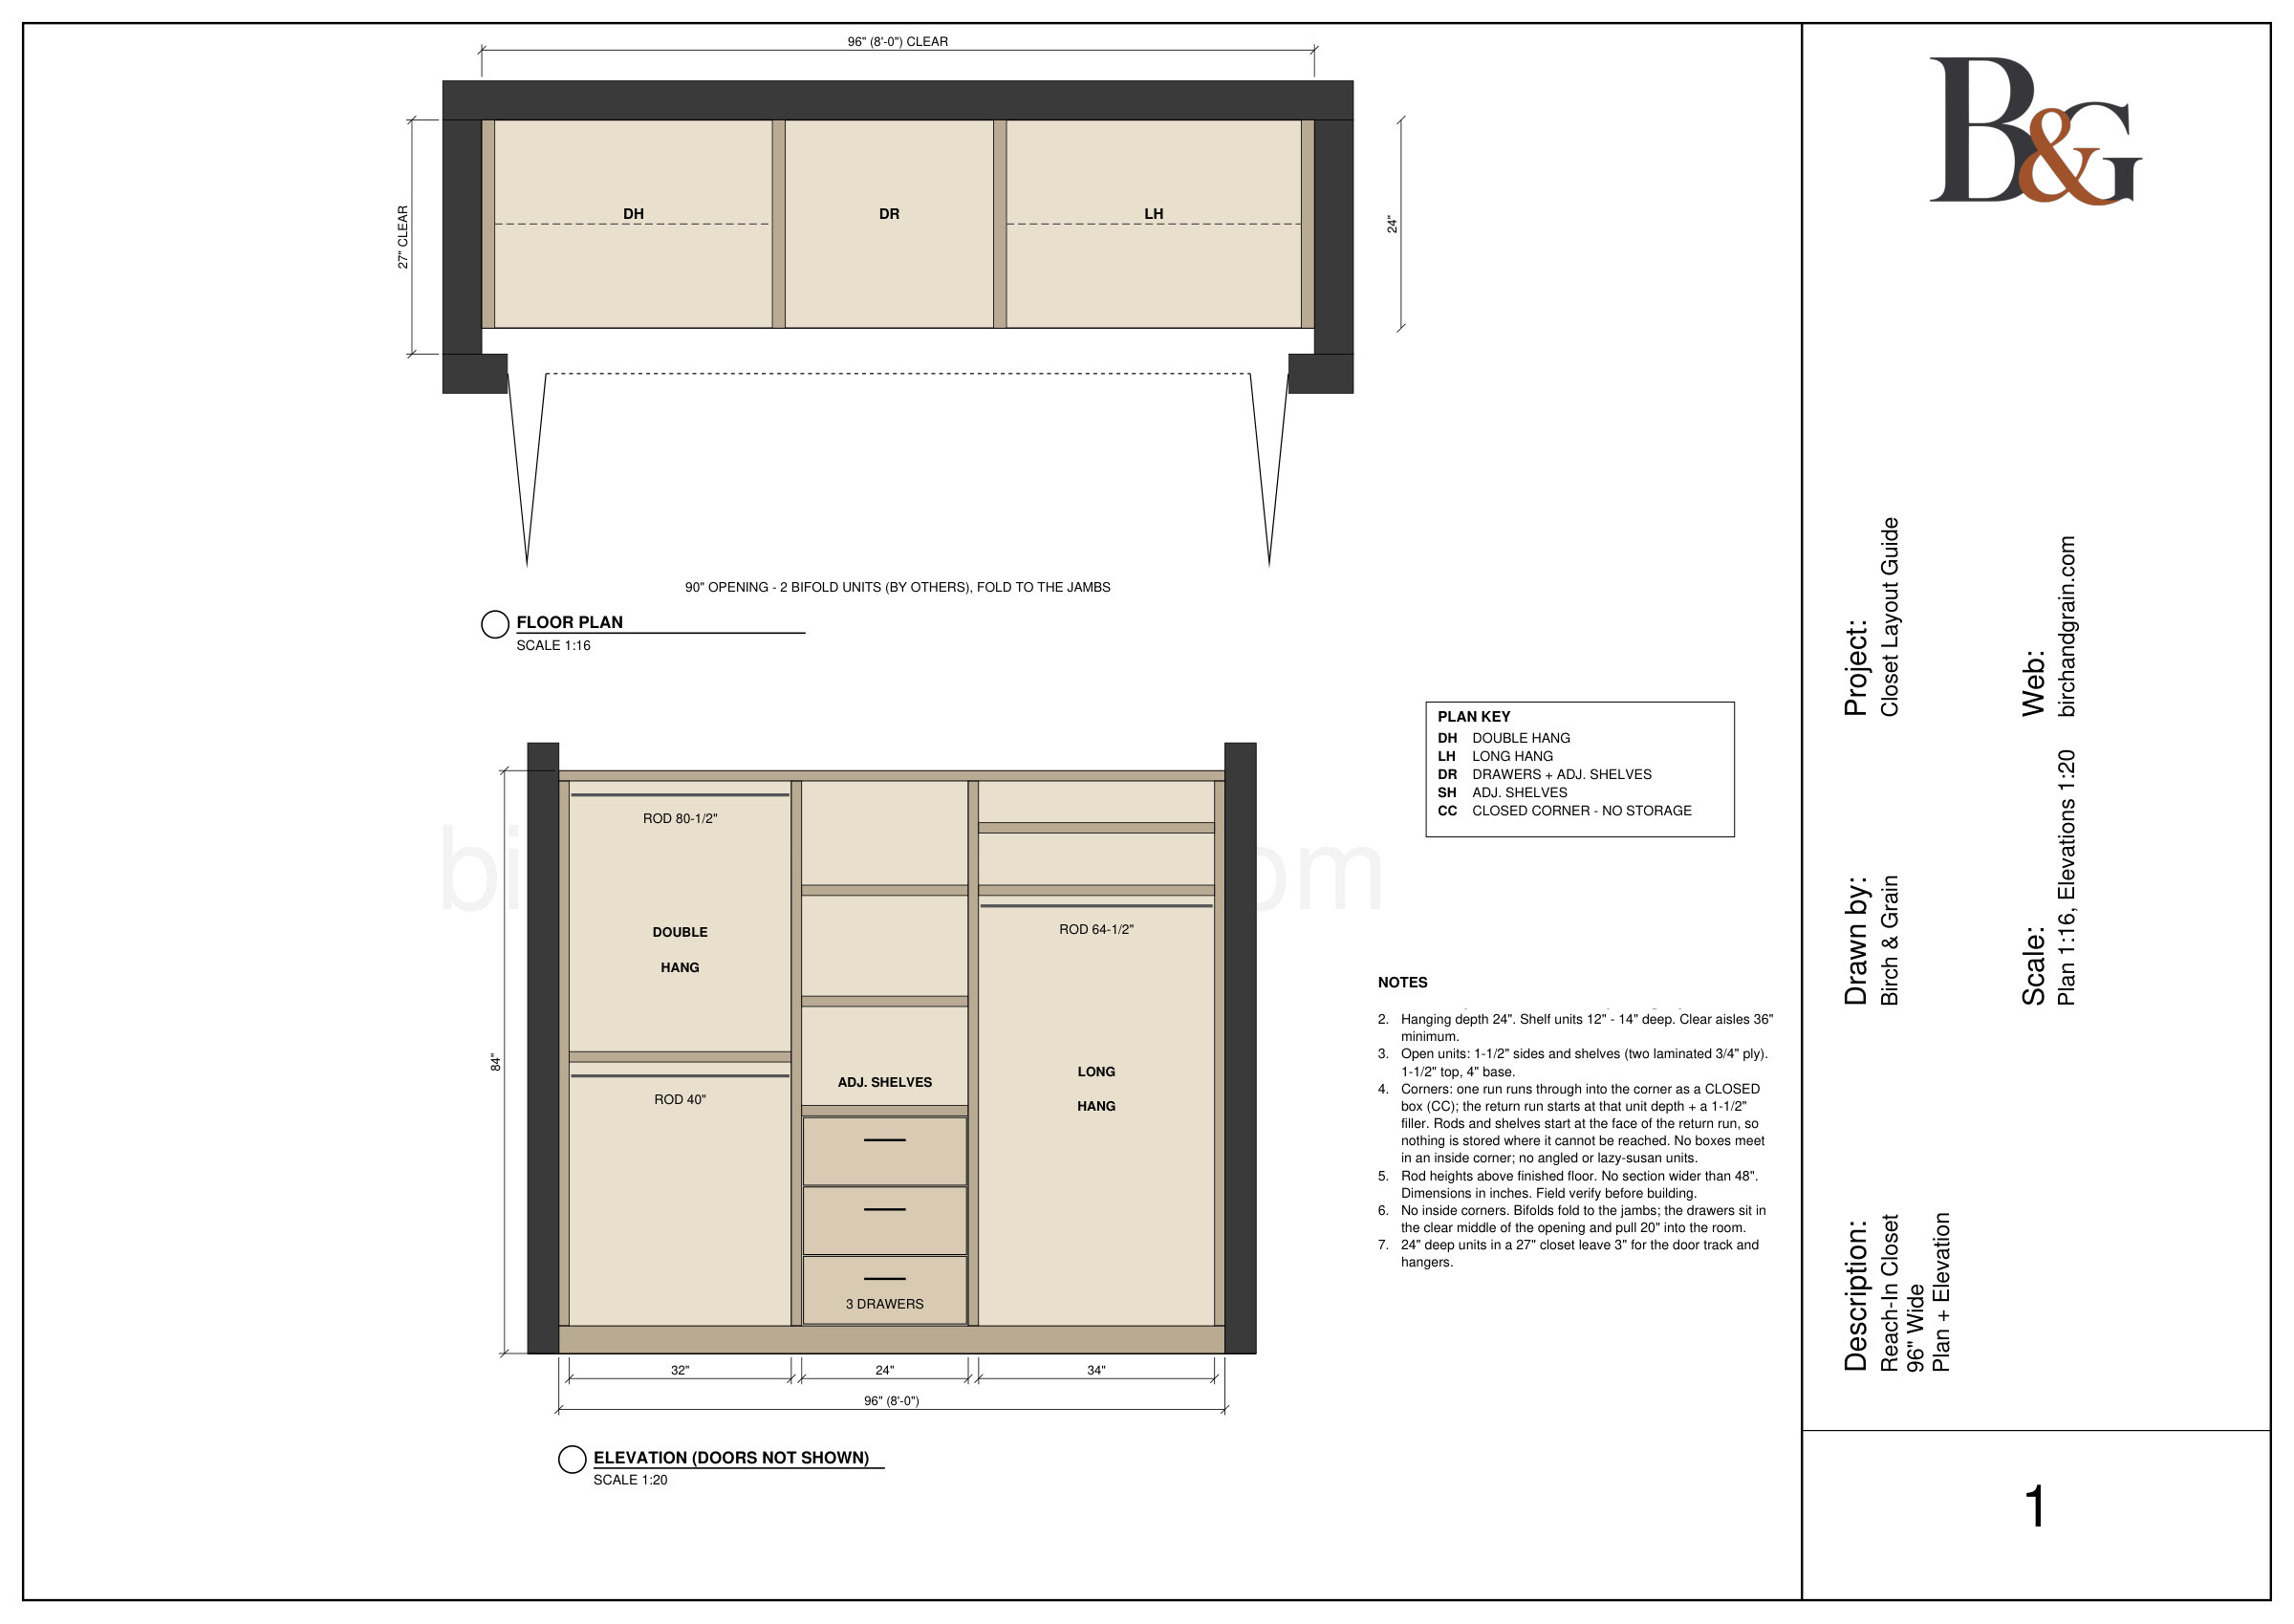
A reach-in is the standard bedroom closet: one wall of storage behind a door or a pair of doors, and you stand outside it to use it. It doesn't have a walkway, so the whole depth goes to storage.
Good for: secondary bedrooms, guest rooms, kids' rooms, entry and coat closets.
What makes it work: splitting the run into sections. Use double-hang for shirts and folded pants, a shorter long-hang section for dresses and coats, and shelves or drawers in the middle. Most builder reach-ins have one rod and one shelf. Dividing that same wall usually gets a lot more out of it.
Watch for: the opening. Bifold and bypass doors hide part of the closet at any given time, so put the things you use every day where the opening is widest.
Single-wall walk-in
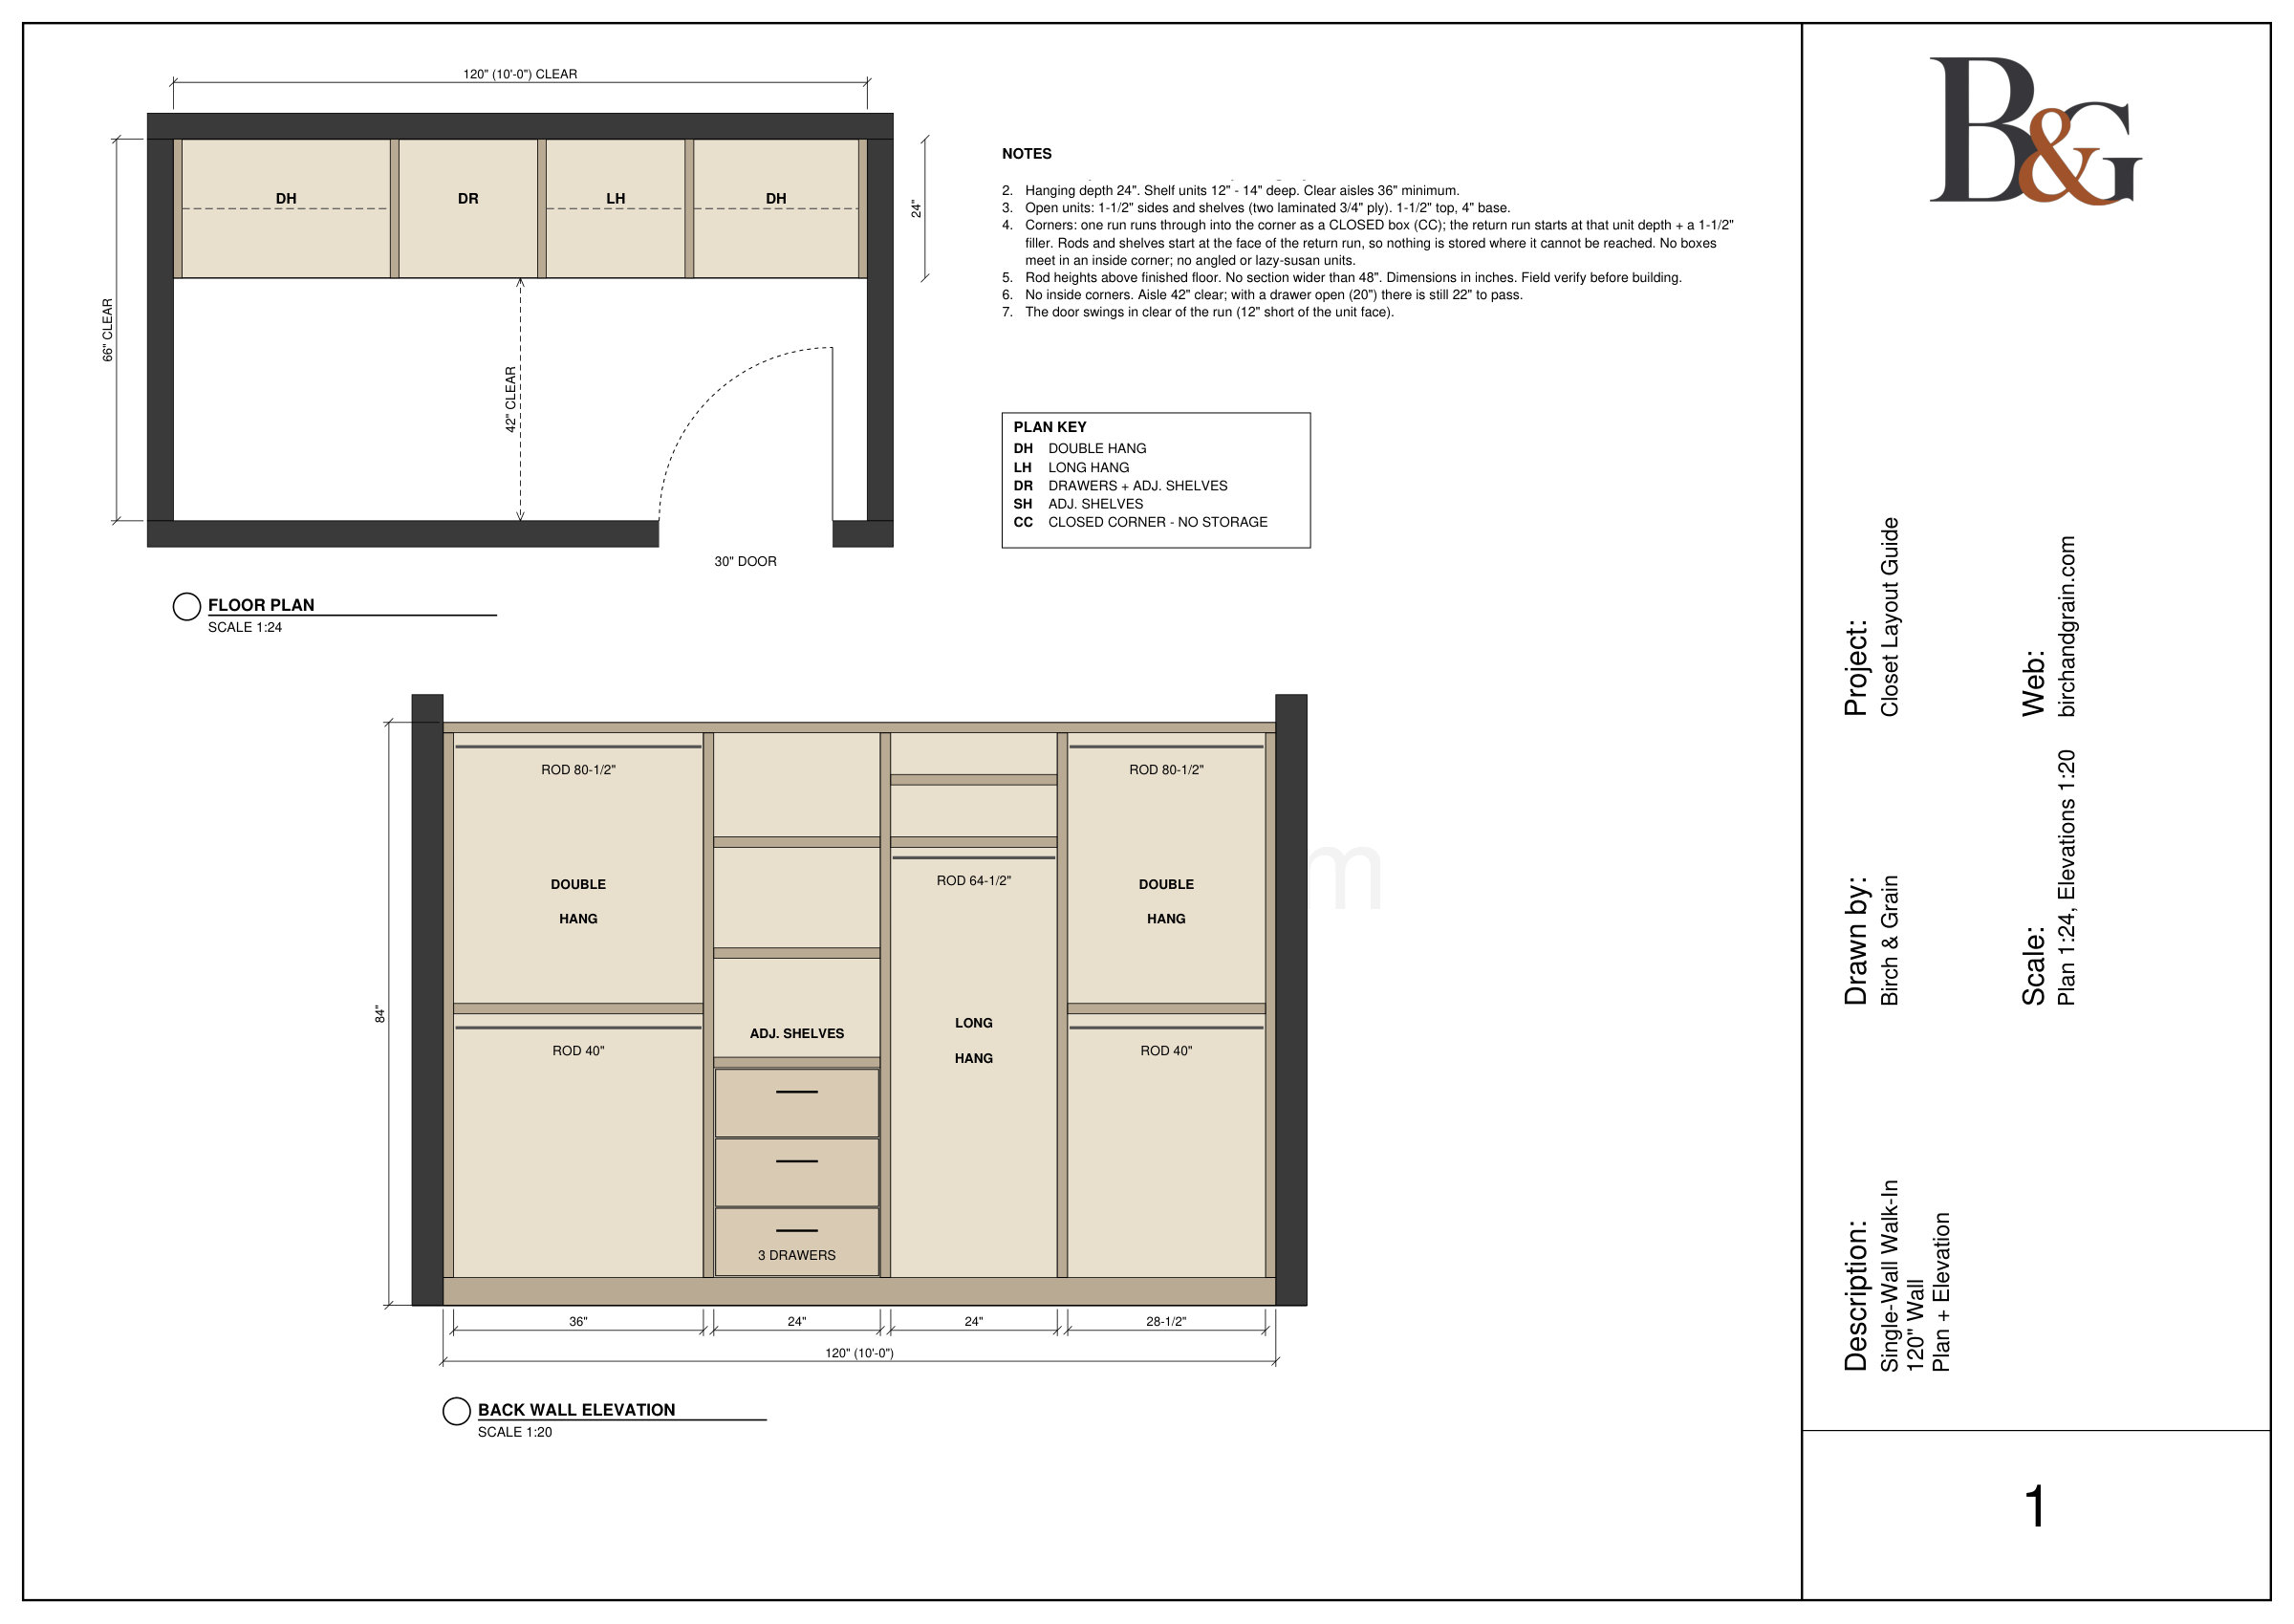
Storage runs along one long wall, and the rest of the room is walkway. It's the right answer for a narrow walk-in that can't fit storage on both sides with a usable aisle between them.
Good for: narrow rooms, closets with a door or window on the opposite wall, and smaller primary closets.
What makes it work: height. With only one wall to work with, take the system to the ceiling and keep rarely used items up top.
Galley (two-wall) walk-in
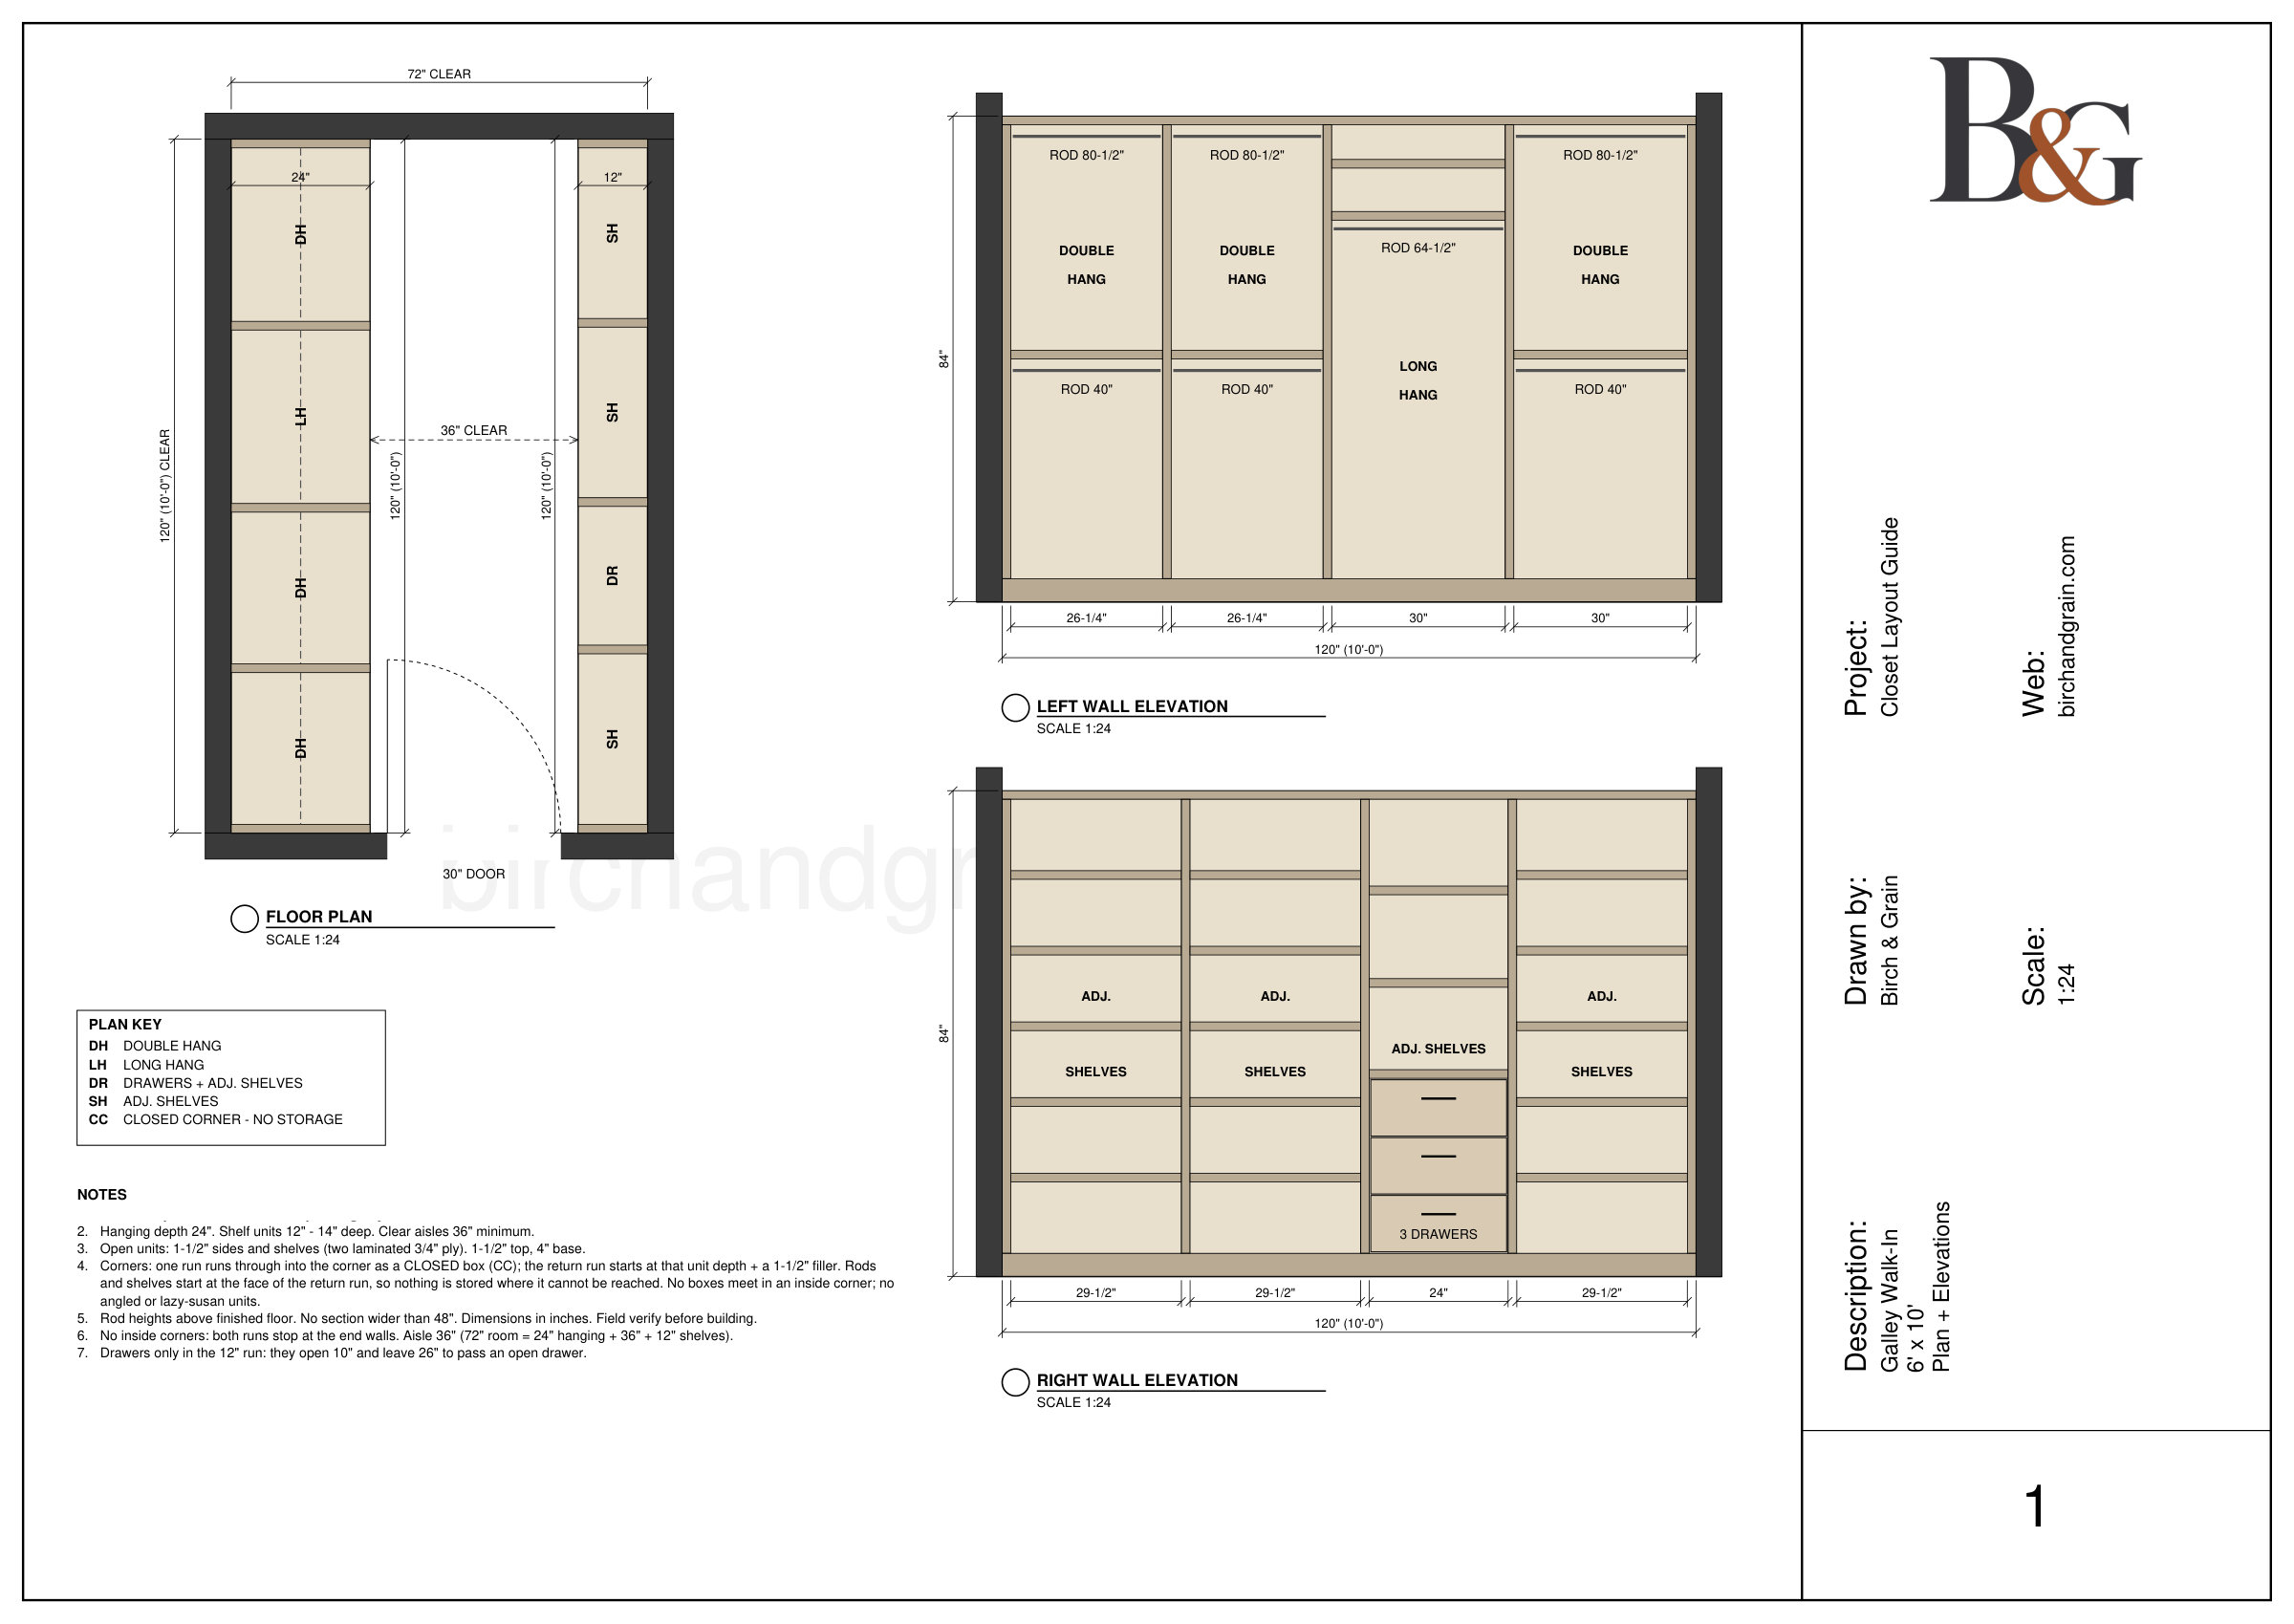
Storage on two facing walls, with the aisle down the middle. A long, narrow room with the door at one end usually wants to be a galley.
Good for: long rooms. Galleys also work well as shared closets, with one side for each person.
What makes it work: depth on both sides. If both walls get 24 inches of hanging, you need at least 84 inches of width (24 + 36 + 24) for a 36-inch aisle, and 90 to 96 inches is comfortable. If the room is tighter, put shelves and drawers on one side so the aisle stays usable — the layout shown is 72 inches wide: 24 inches of hanging, a 36-inch aisle and 12-inch shelves. Both runs stop at the end walls, so there are no inside corners.
L-shaped walk-in
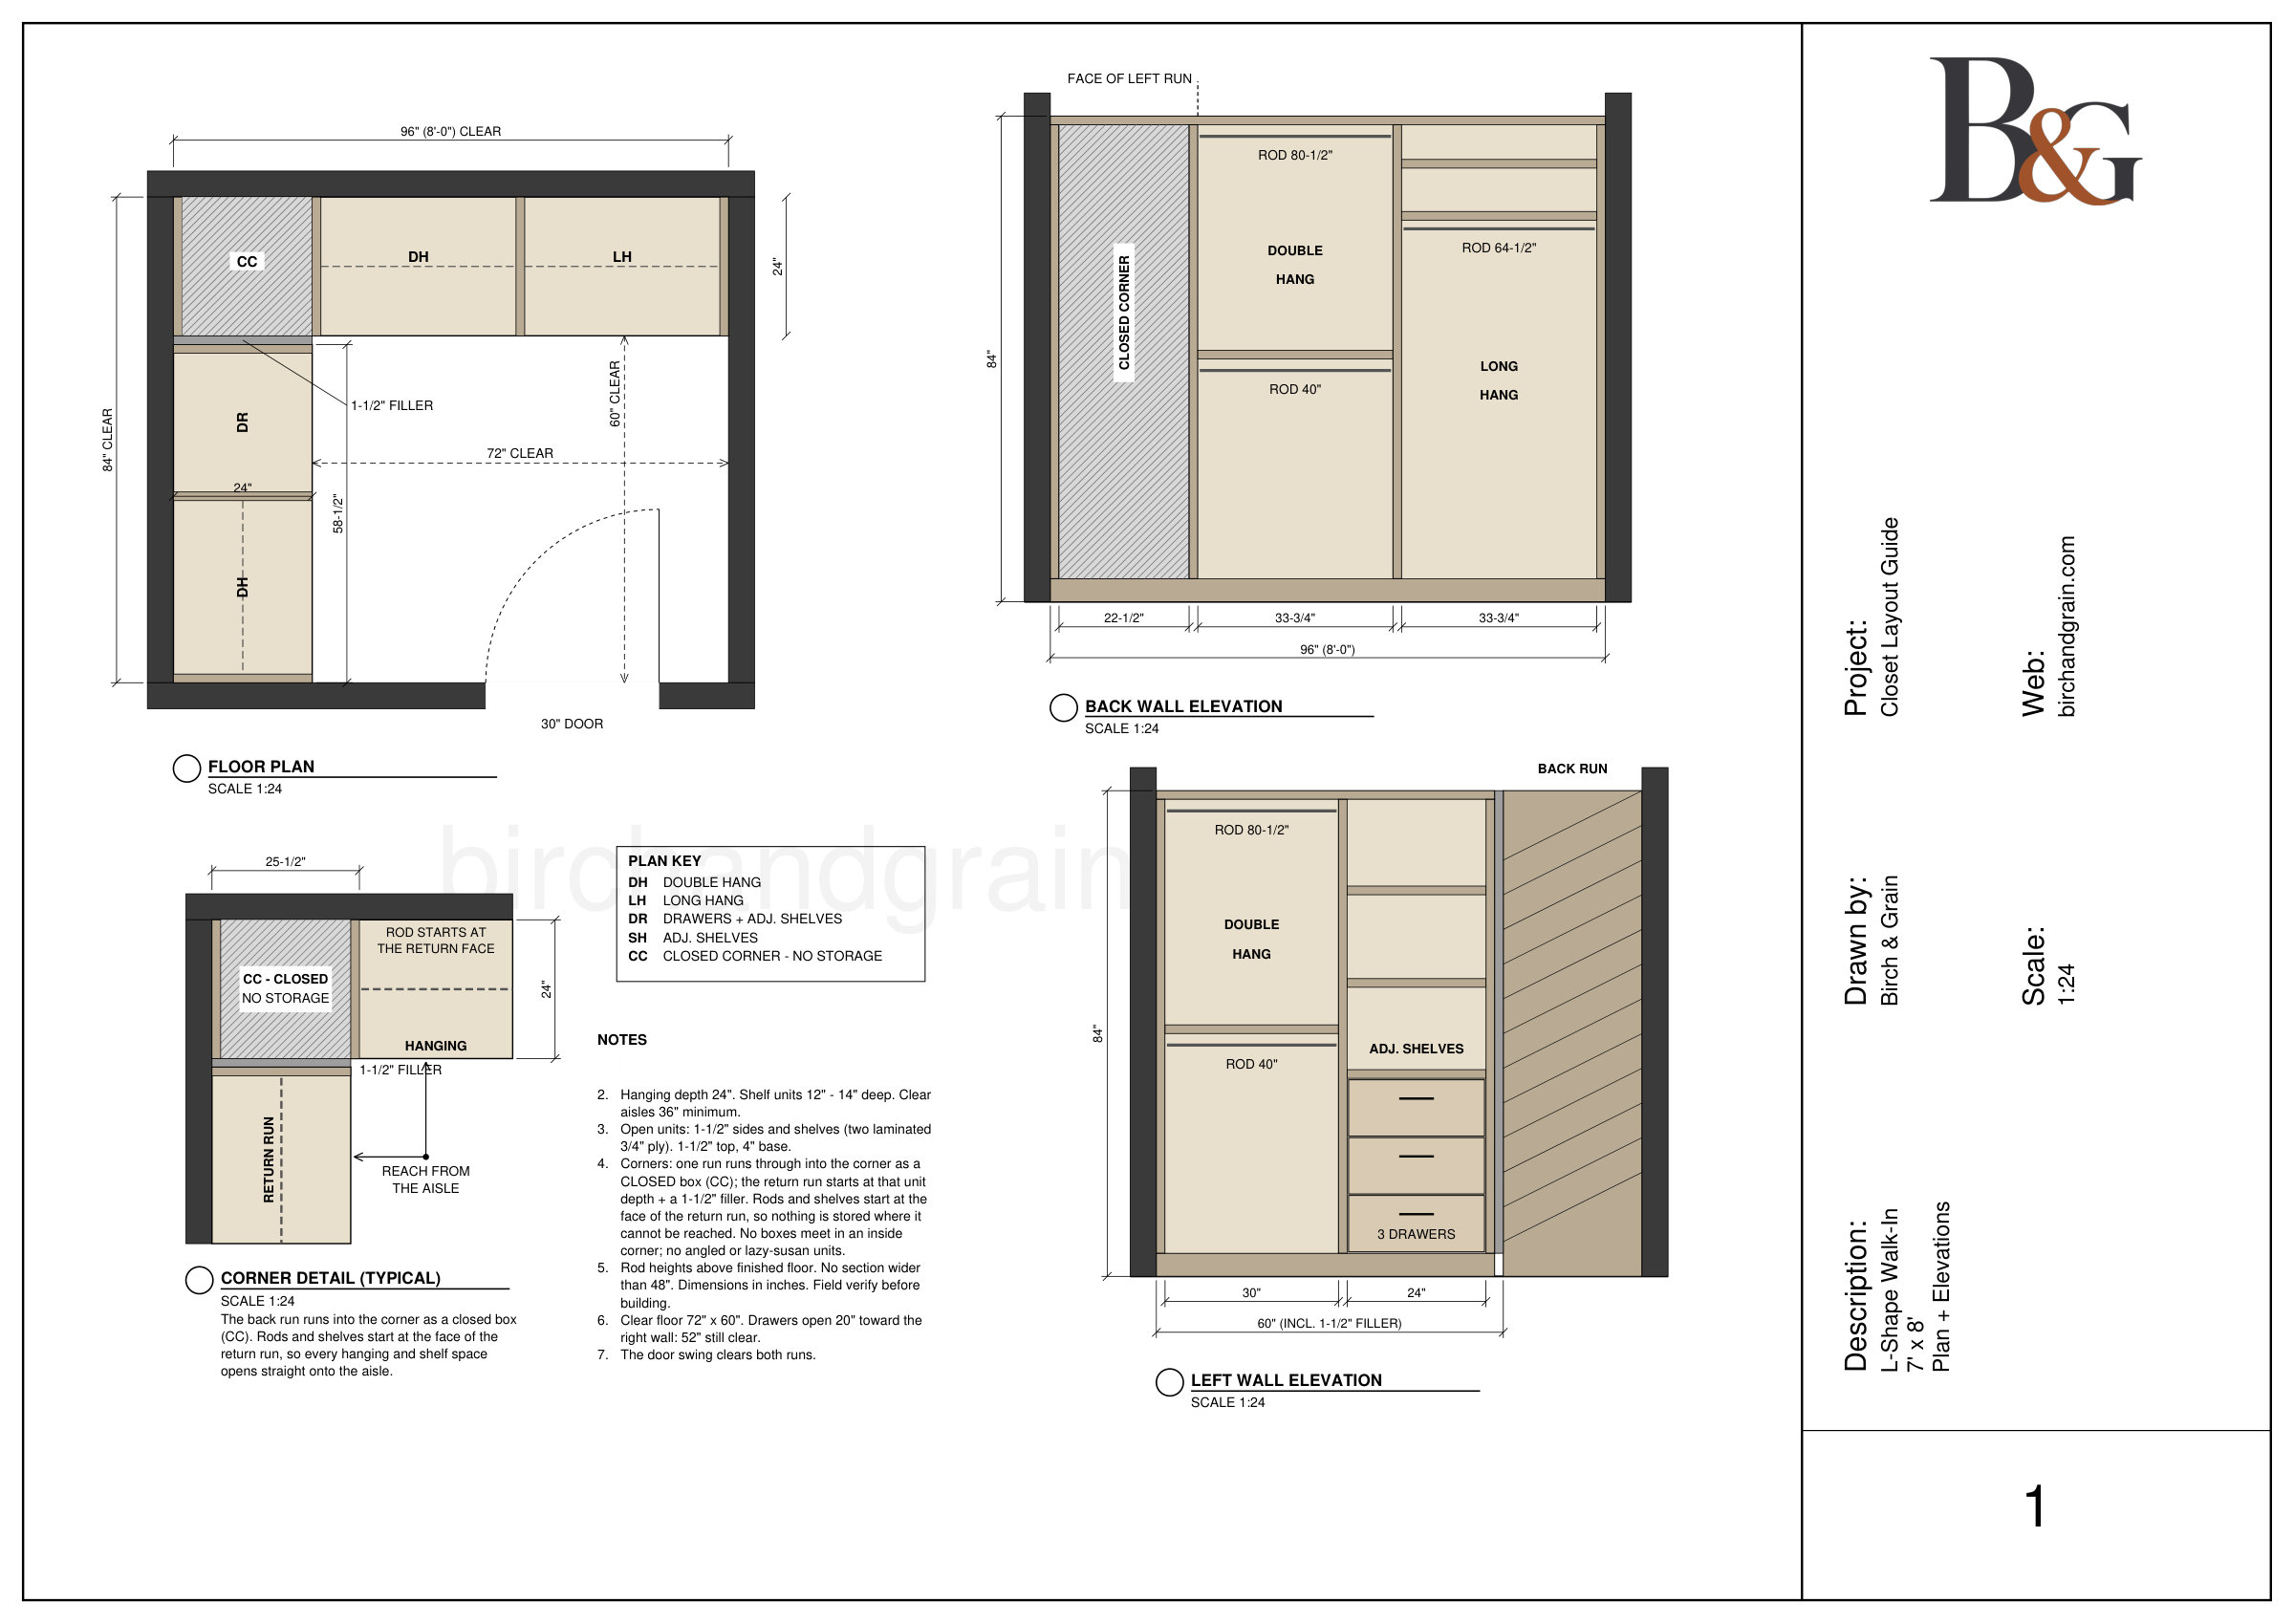
Storage on two walls that meet at a corner. It leaves the most open floor of any walk-in layout, and it works around a window, a second door or an awkward wall.
Good for: square-ish rooms, rooms with a feature you can't build over, and closets where you want space for a bench or mirror.
What makes it work: planning the corner. Don't let two boxes meet in the corner. The back run goes through as a closed corner box, and the return starts at that unit depth plus a 1-1/2″ filler, so rods and shelves start at the return face and open onto the aisle. In the 7′ × 8′ layout, the clear floor is 72″ × 60″, and the drawers open 20″ toward the right wall with 52″ still clear.
U-shaped walk-in
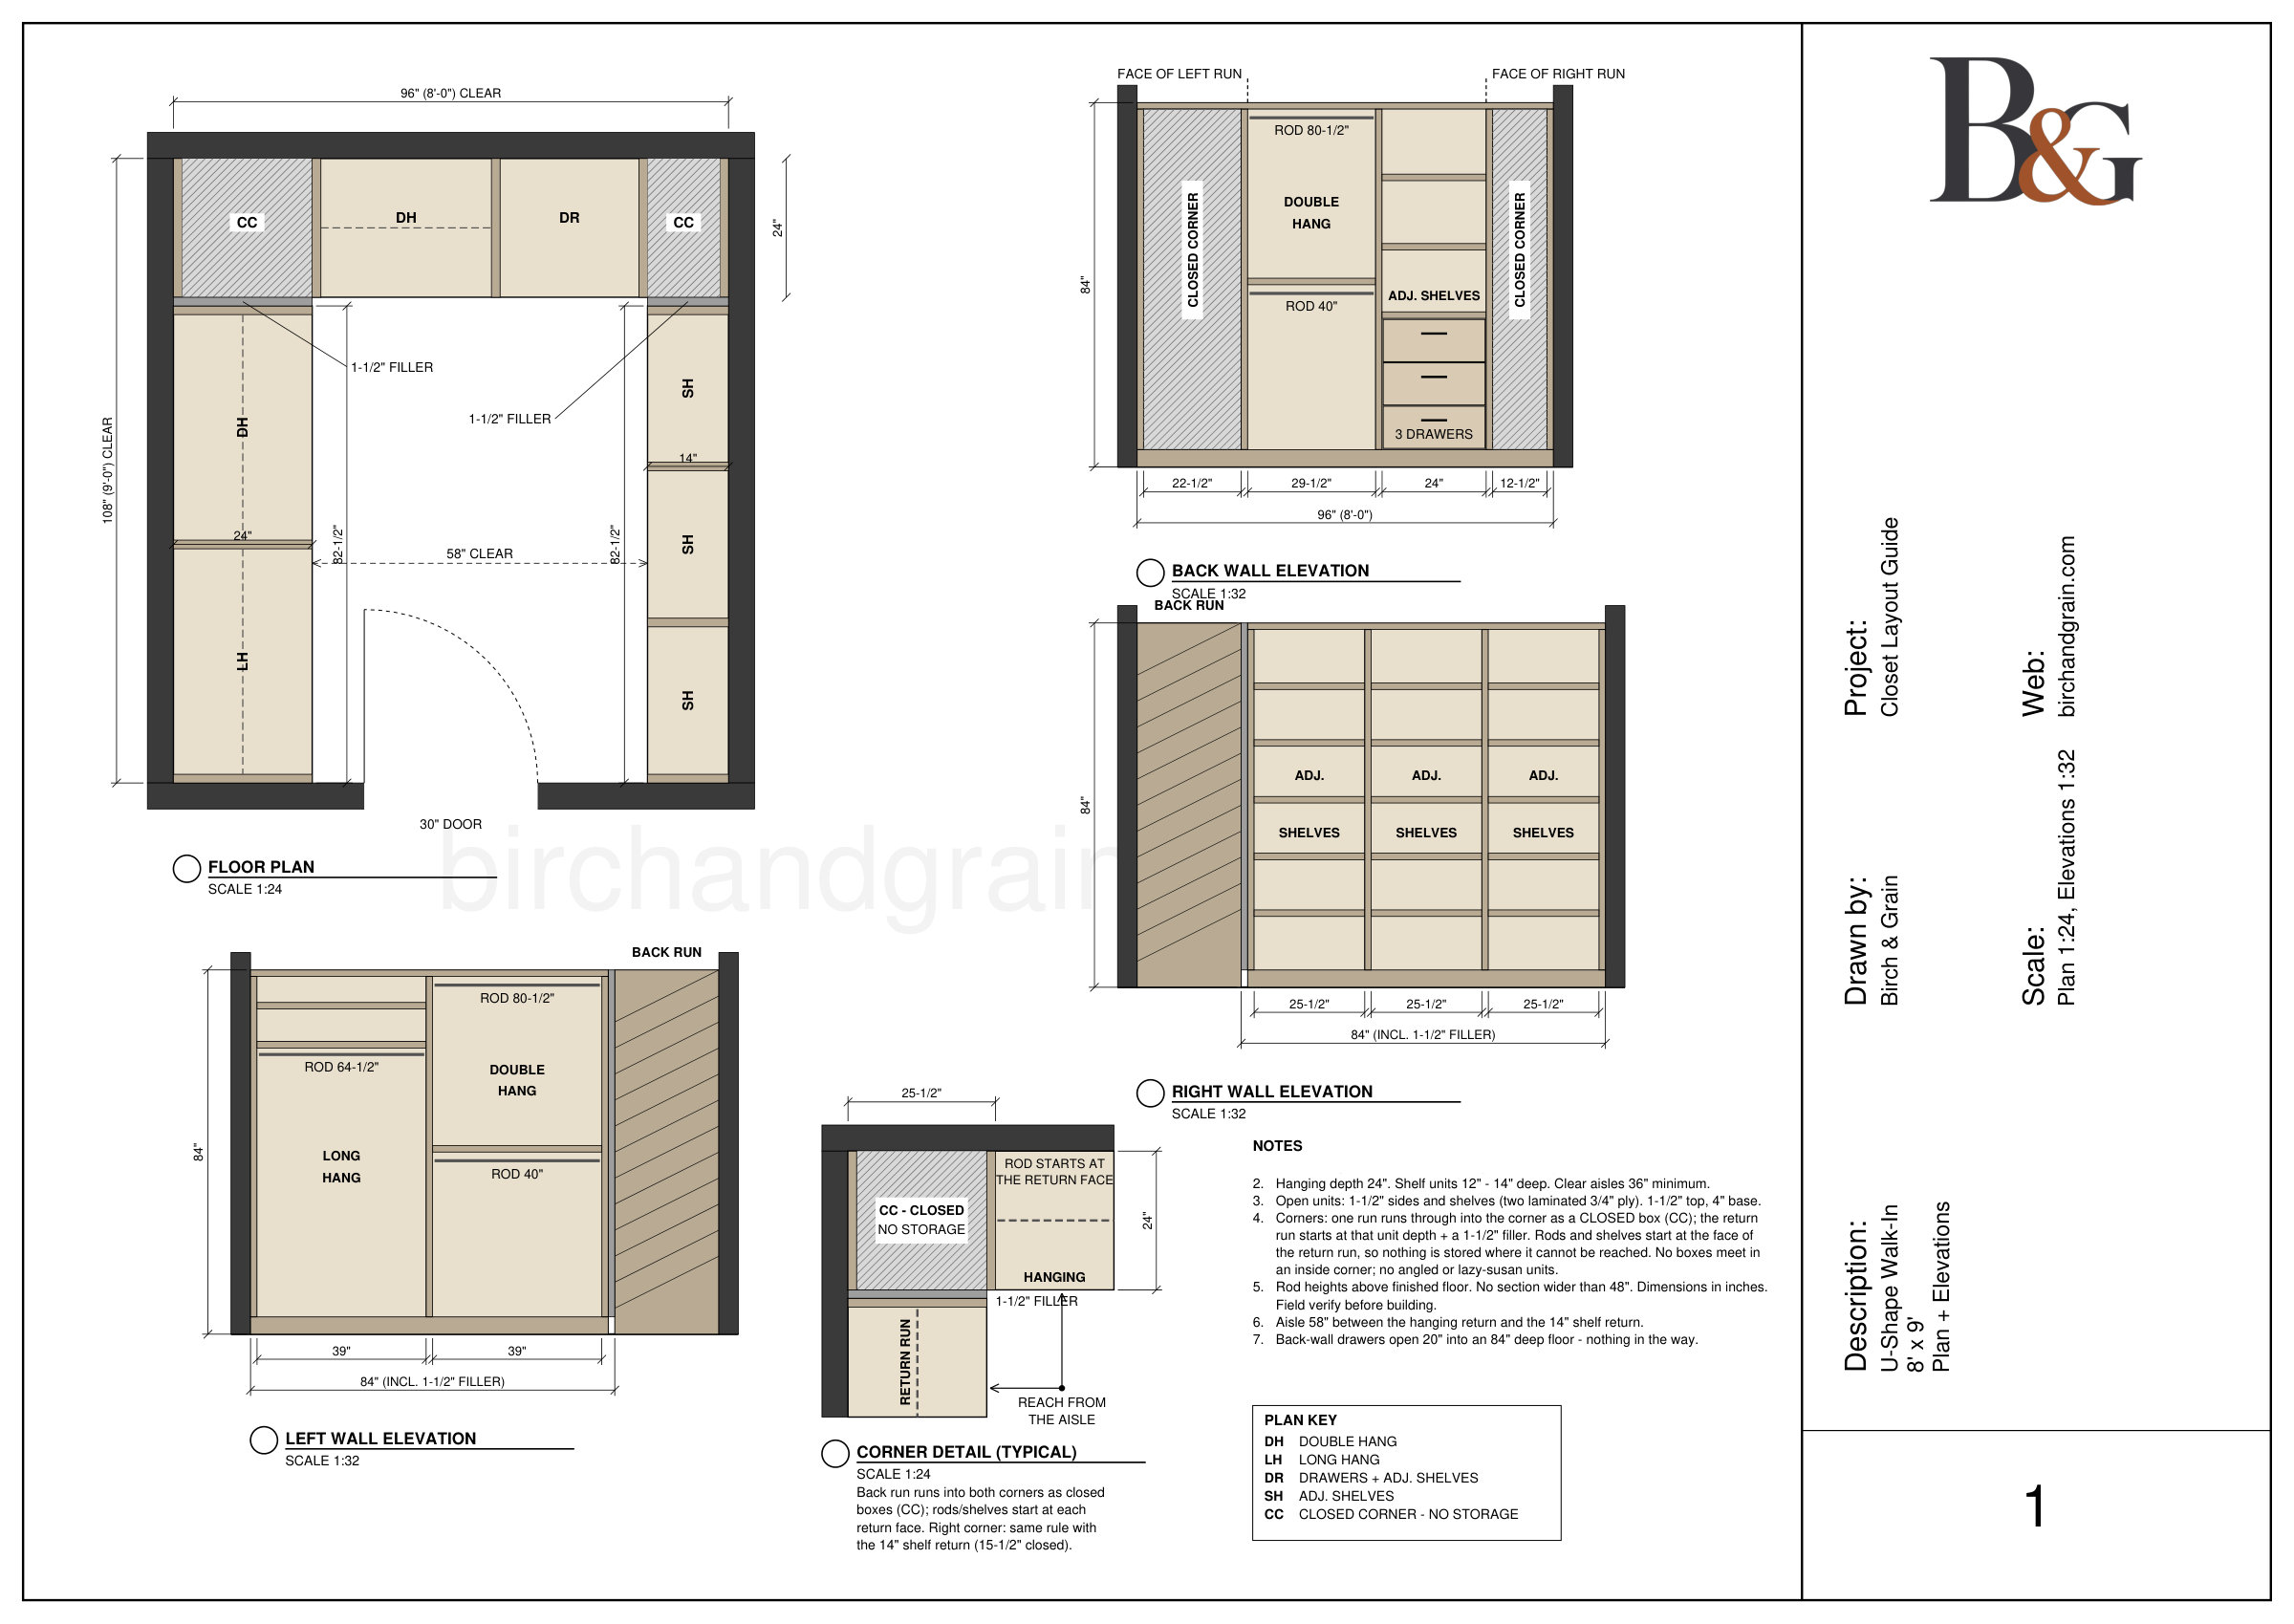
Storage on three walls, with the door on the fourth. This layout gets the most storage out of a room, and it's the usual choice for a primary closet with the floor space to support it.
Good for: larger primary closets and households that need a lot of hanging and drawer space in one room.
What makes it work: enough width for a real aisle after both side runs are in, and a closed corner at each inside corner. In the 8′ × 9′ layout, the aisle is 58″ between the hanging return and the 14″ shelf return, and the back-wall drawers open 20″ into an 84″-deep floor. The center of the back wall is the natural spot for a drawer bank or a display section, because it's what you see from the door.
Walk-in with an island
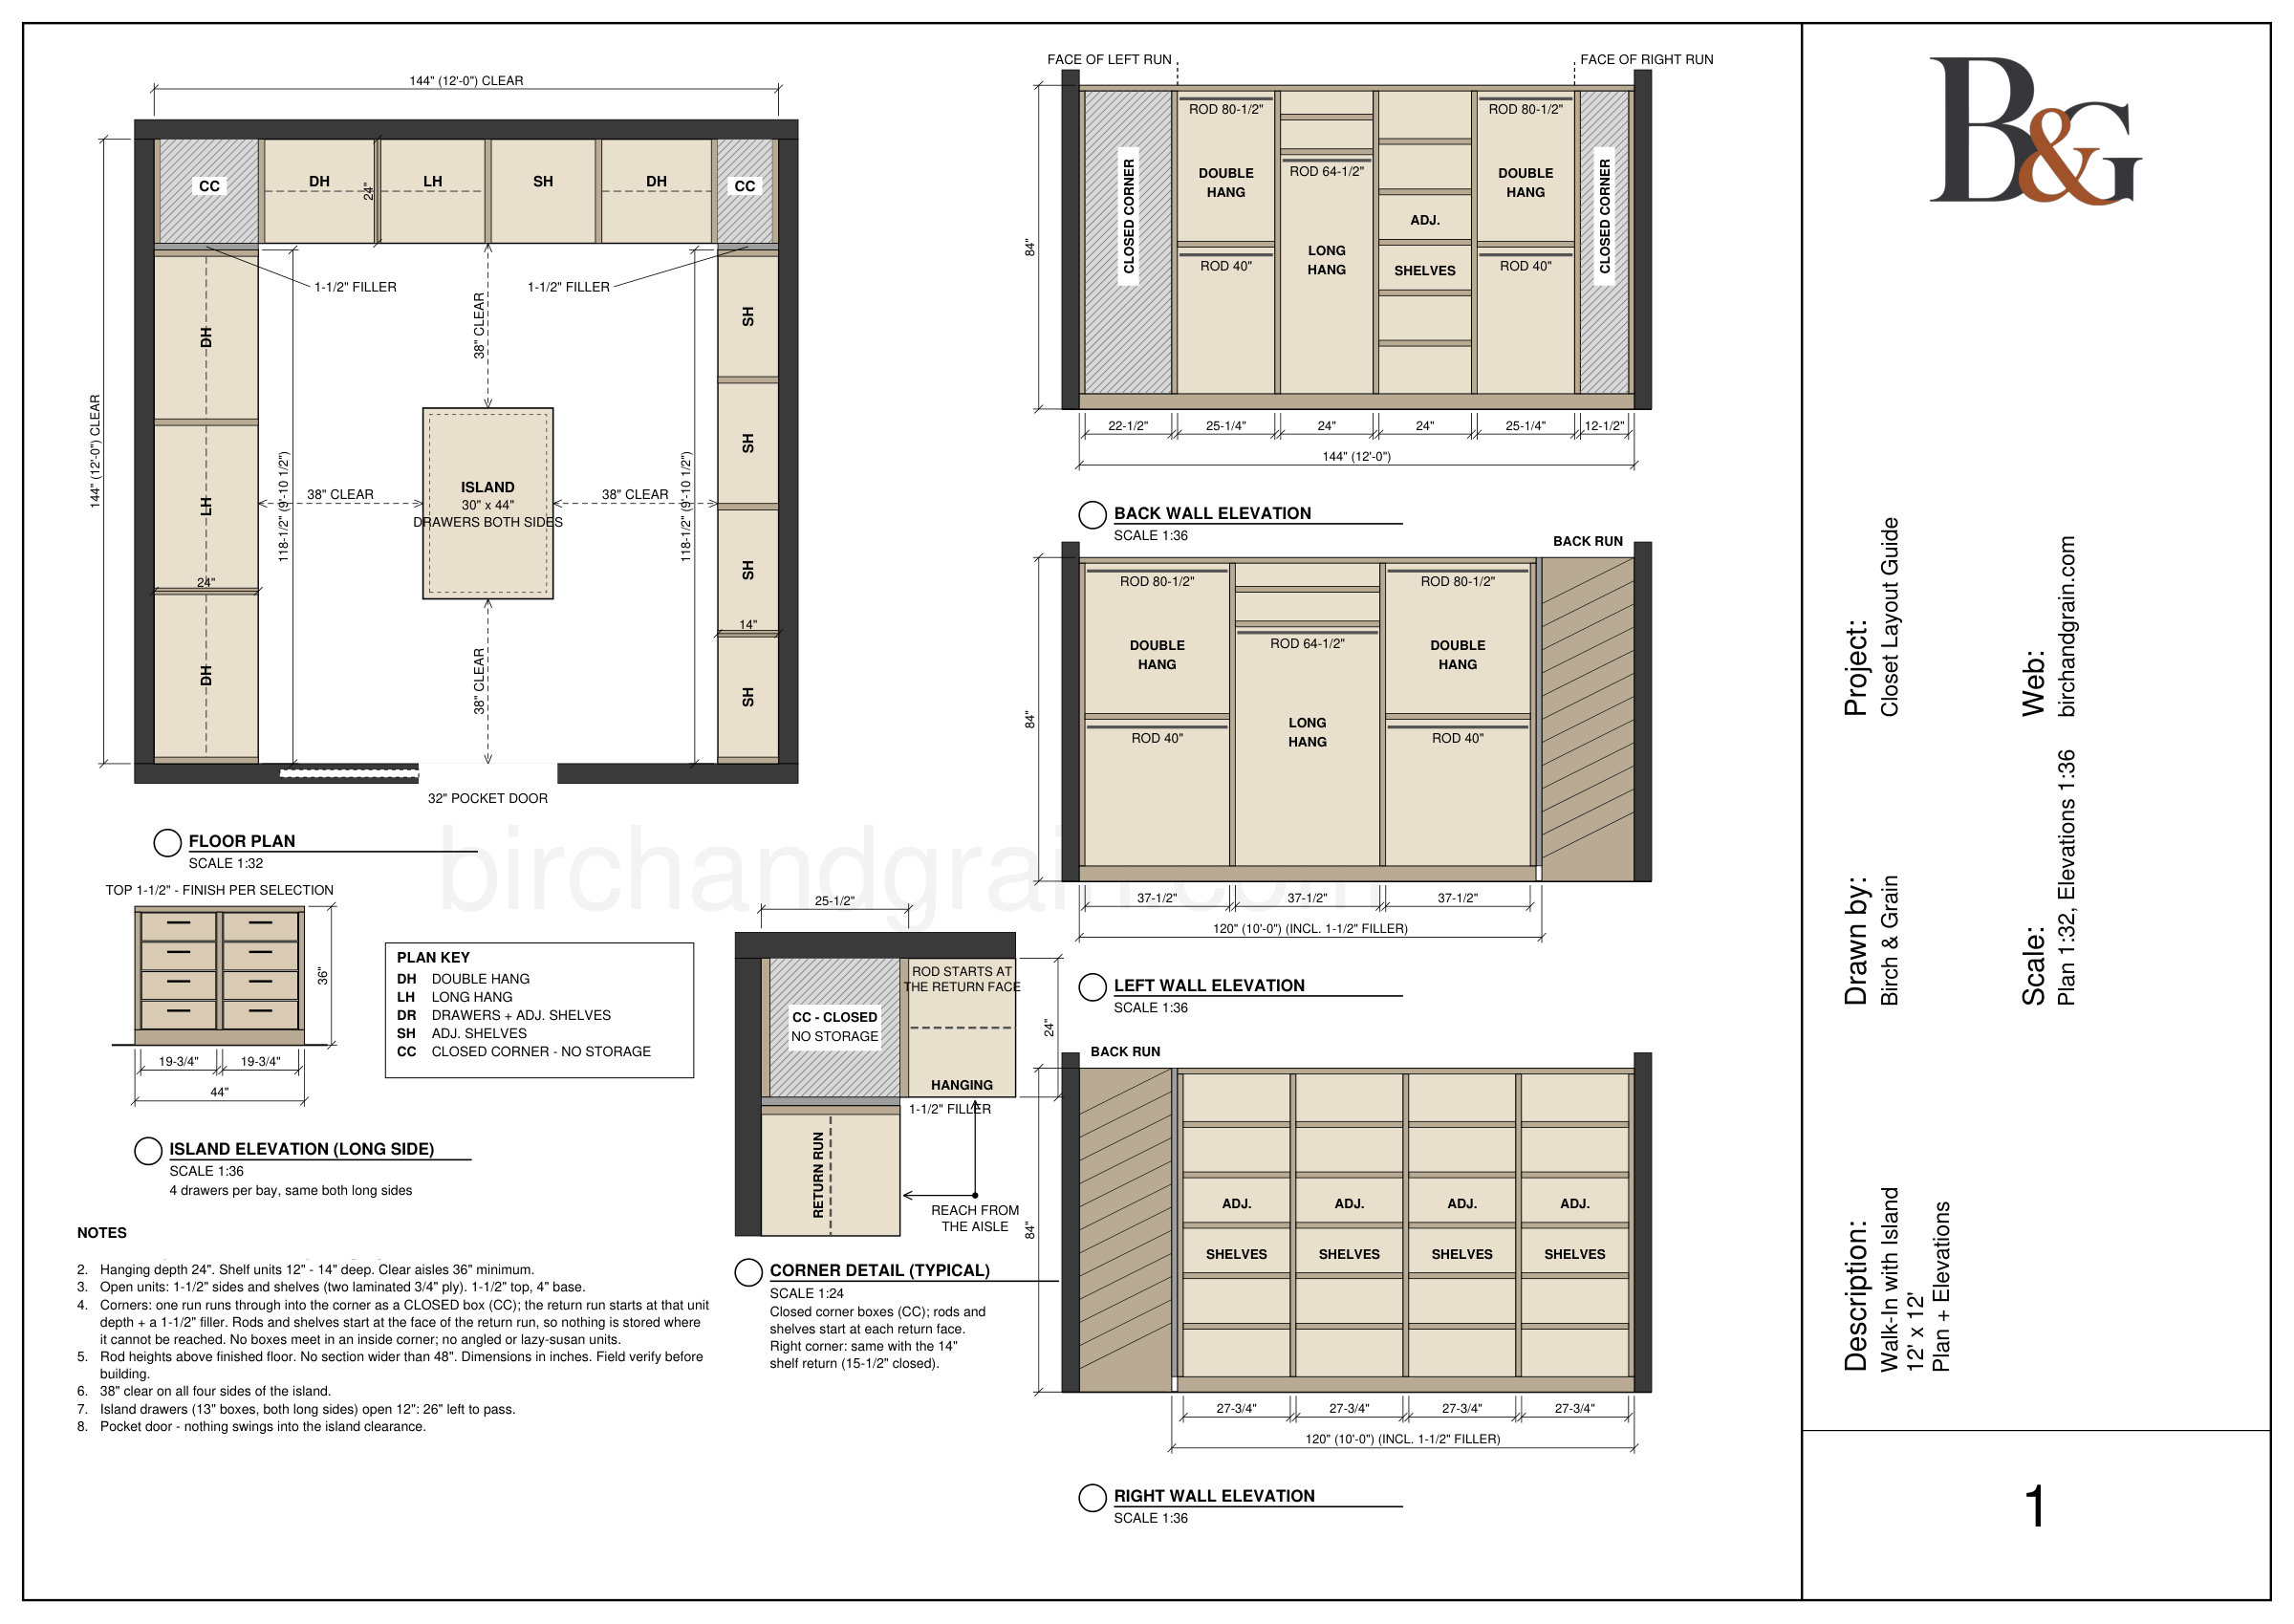
An island adds drawers and a folding surface in the middle of a large walk-in, usually combined with a U-shaped or L-shaped perimeter. It only makes sense when you can keep a full walkway on every side of it.
Good for: large primary suites where drawer space and a place to fold or pack actually get used.
What makes it work: clearance first. An island that pinches the aisle to less than about 36 inches makes the whole closet worse. If the room can't hold the island and a full aisle all the way around, put that storage in the perimeter. In the 12′ × 12′ layout, the island is 30″ × 44″ with 38″ clear on all four sides; the island drawers open 12″ and leave 26″ to pass. The back corners are closed corner boxes, with rods and shelves starting at each return face.
Which layout fits your room?
As a rough first pass:
- No room to walk in: reach-in.
- Narrow walk-in: single-wall.
- Long and narrow: galley.
- Square, or with a window or second door: L-shaped.
- Wide and deep enough for storage on three walls and a comfortable aisle (the layout shown is 8′ × 9′): U-shaped.
- Large, with full clearance on every side: add an island.
These are starting points. The final call depends on the door, the windows, and what you actually store. Plan the system around how many long garments, how many folded items and how many pairs of shoes you have, then let the room tell you which shape holds them.
Details that matter in any layout
- Build to the ceiling. The top section holds off-season and rarely used items.
- Secure to framing. Closet systems carry real weight. Ours are fastened to framing, not drywall anchors.
- Choose the panel for the room. Melamine is a hard, scratch-resistant panel that suits most interior closets. Plywood tolerates humidity better on exterior walls or next to a bathroom or laundry room. We'll tell you which we'd specify and why.
- Let it breathe. In Tampa Bay, closets on exterior walls can run humid. Leaving air gaps at the back of the casework helps protect leather and linen.
- Plan lighting and outlets early. If you want lit sections or a charging drawer, the electrician needs to know before drywall.
For builders and remodelers
If you're framing a closet, a few inches on paper save a lot of compromise later. Send us the floor plan before the walls go up, and we'll tell you which layout the room supports and whether a small change in width or door location would get you a better one. We can quote from your plans and flag anything that won't build as drawn.
Plan your closet with Birch & Grain
Every closet we build starts with an on-site measurement and a layout drawn around your room and your wardrobe. You approve the plan before anything is cut.
Related: Custom closets · Inspiration gallery · How long does a custom cabinet project take?