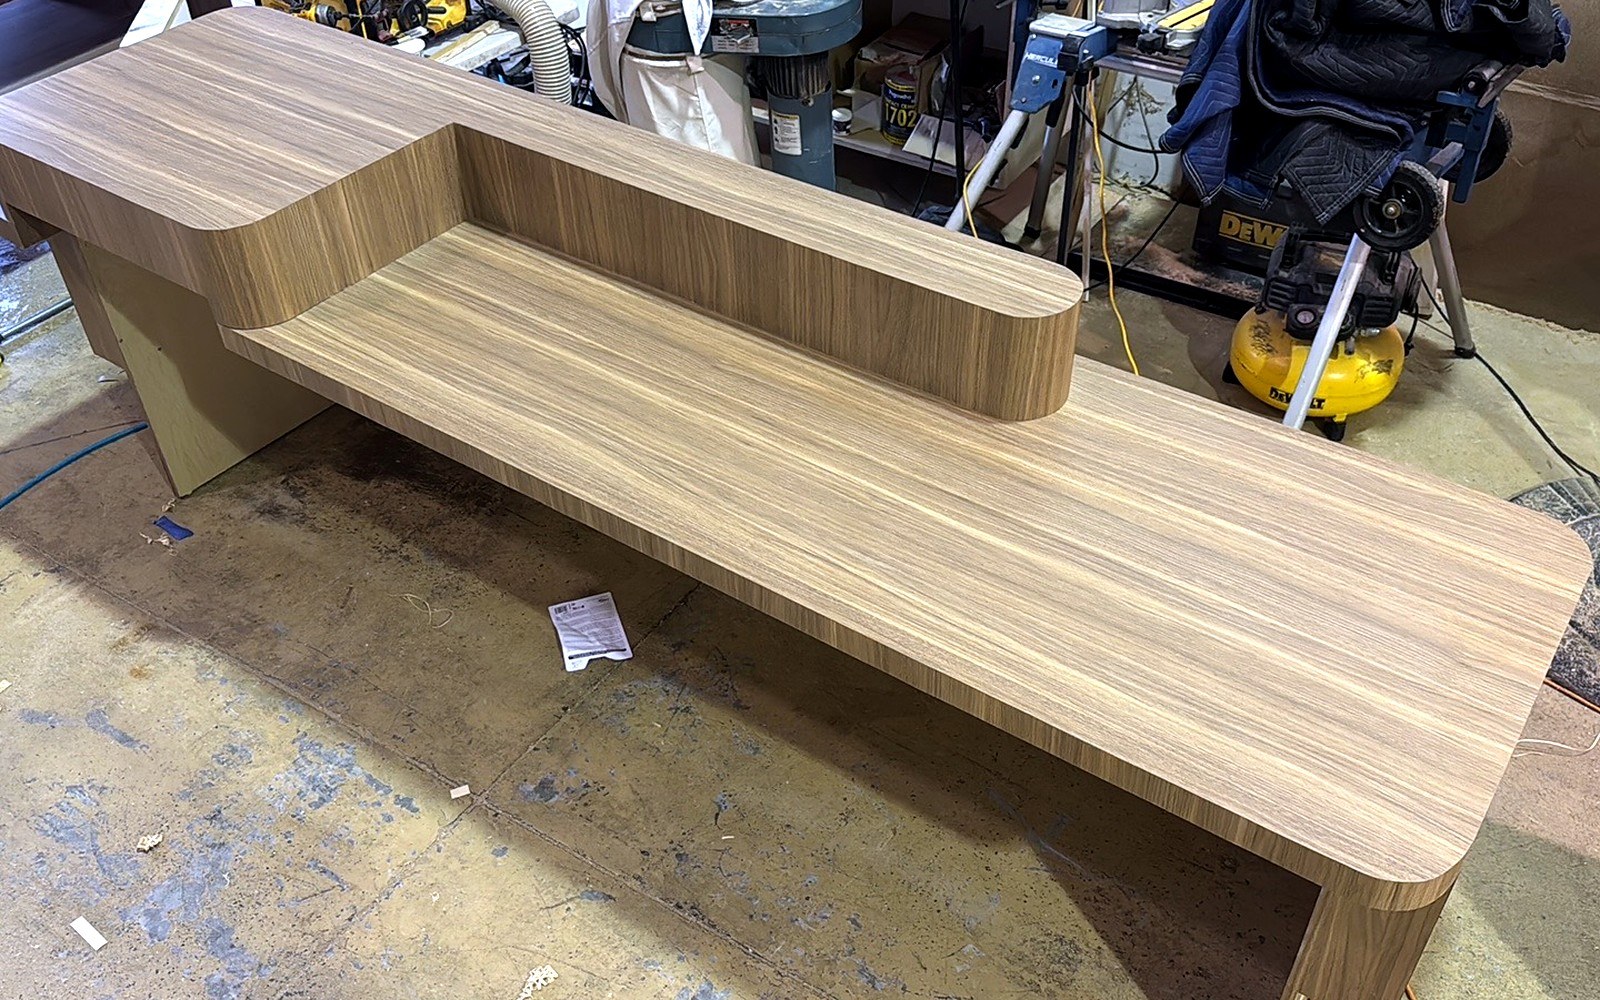
In high-end millwork, the details that look simple are the hard part. A curved desk face has to stay even all the way around. A run of wall panels needs consistent reveals, and a cased opening has to meet the wall it was drawn for. You can't caulk your way out of any of that. It has to be cut, laminated and assembled right in the shop.
This fall, Birch & Grain fabricated the millwork package for The Well Sarasota, a wellness hotel with a reception area, a tea room and a series of curved openings. Here's what we built, how we built it, and what owners, designers and general contractors can take from it for their own projects.
The scope
We worked from the approved shop and fabrication drawings, and the package covered most of the visible woodwork in the space:
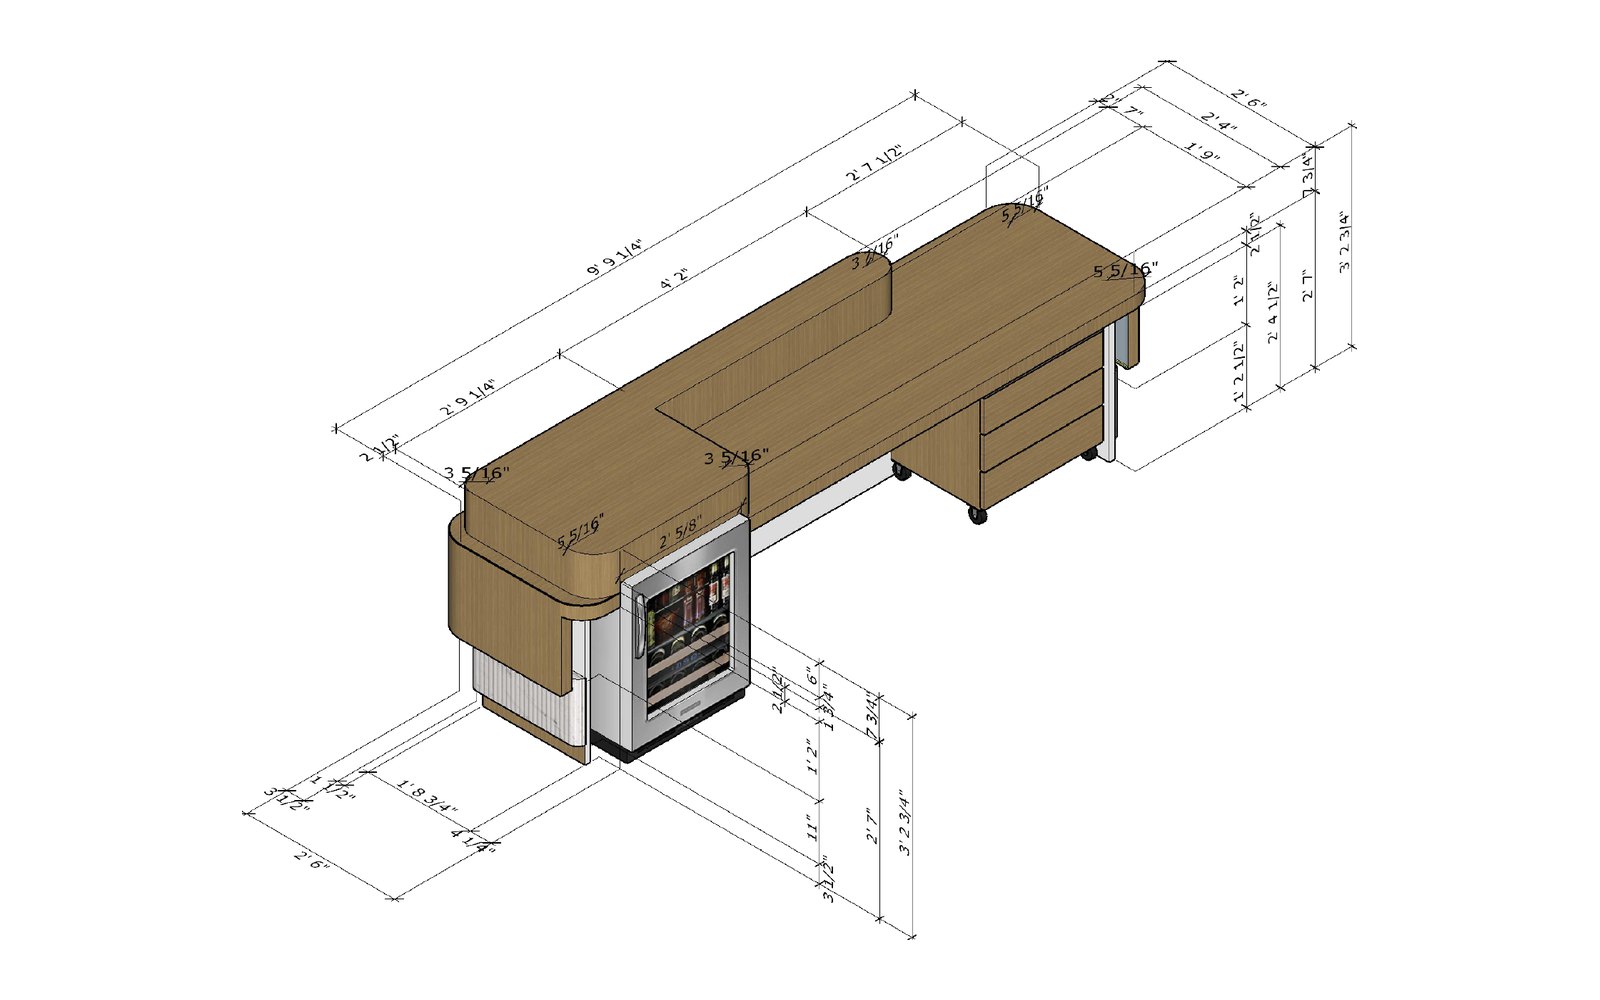
- Curved reception desk with mobile drawer components and a surround for an integrated beverage refrigerator
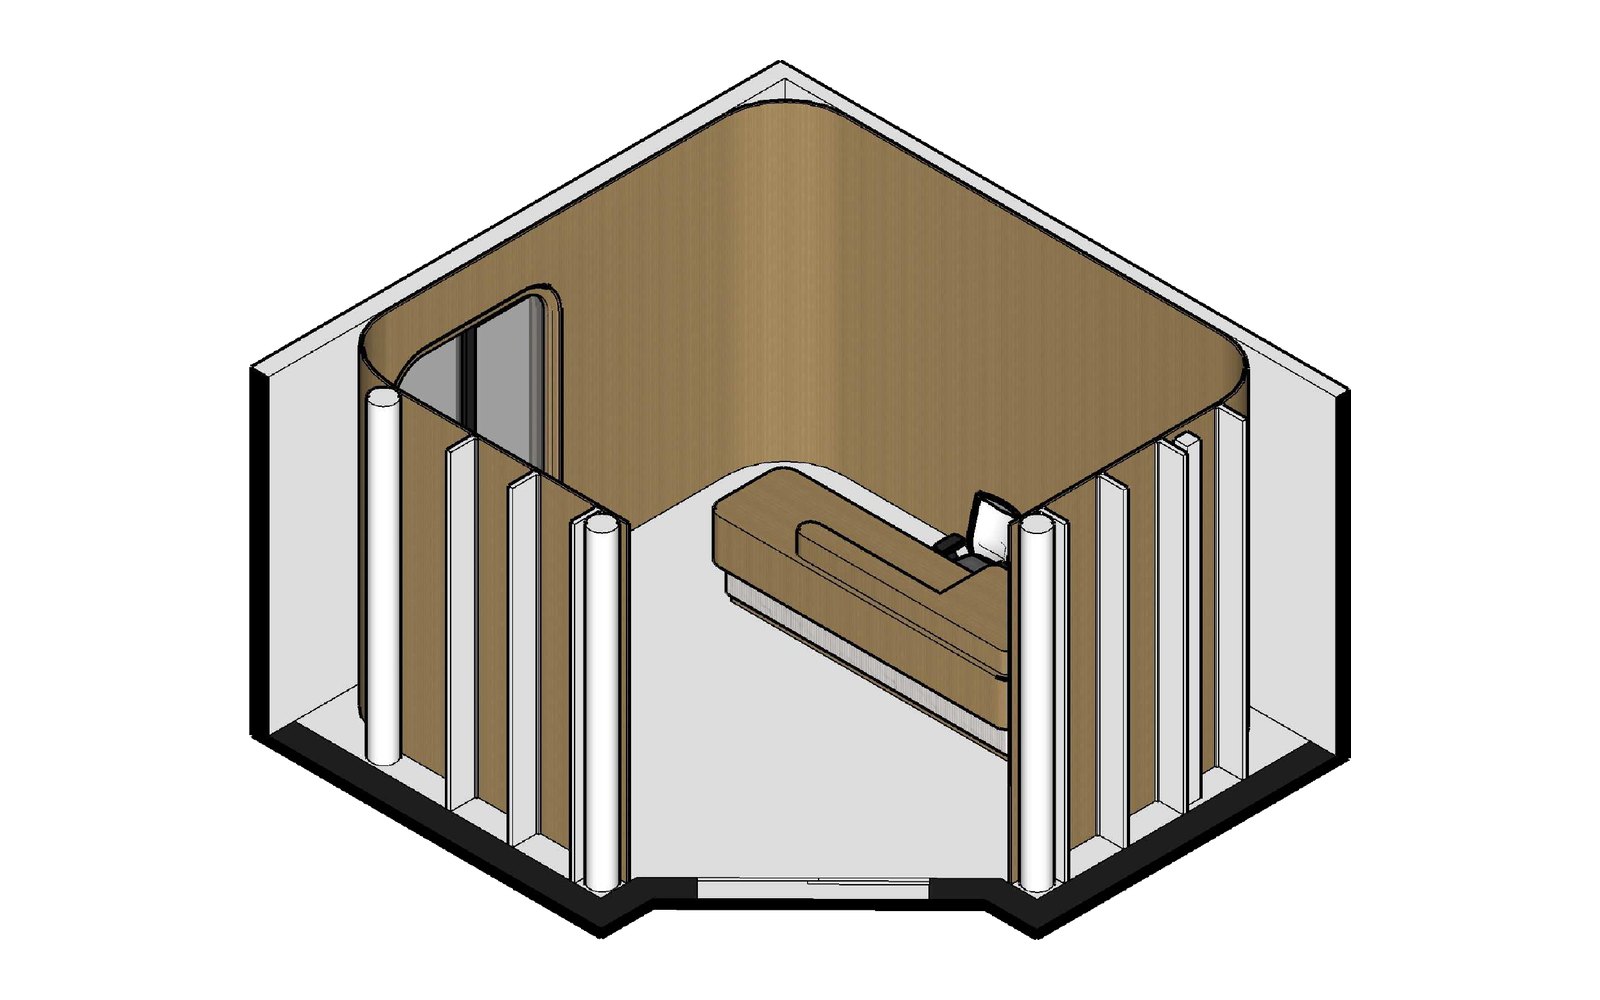
- Reception wall panels, plus flat wall panels in the upper model area
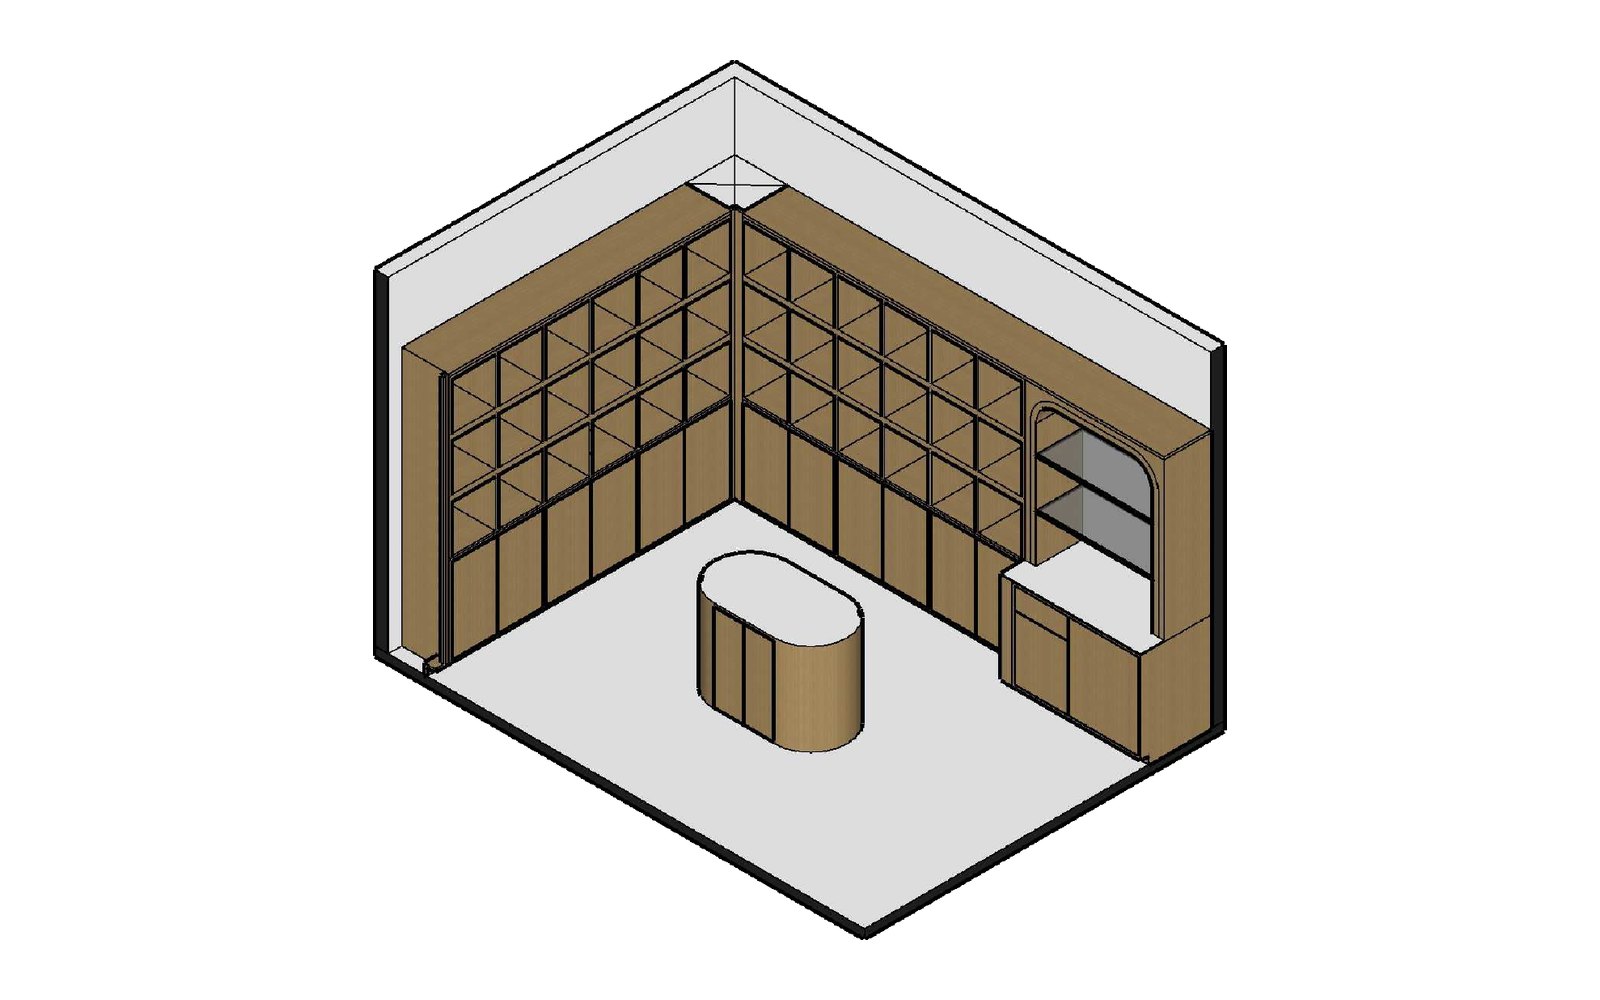
- Tea room cabinetry, cubbies and shelving, built around a curved center island
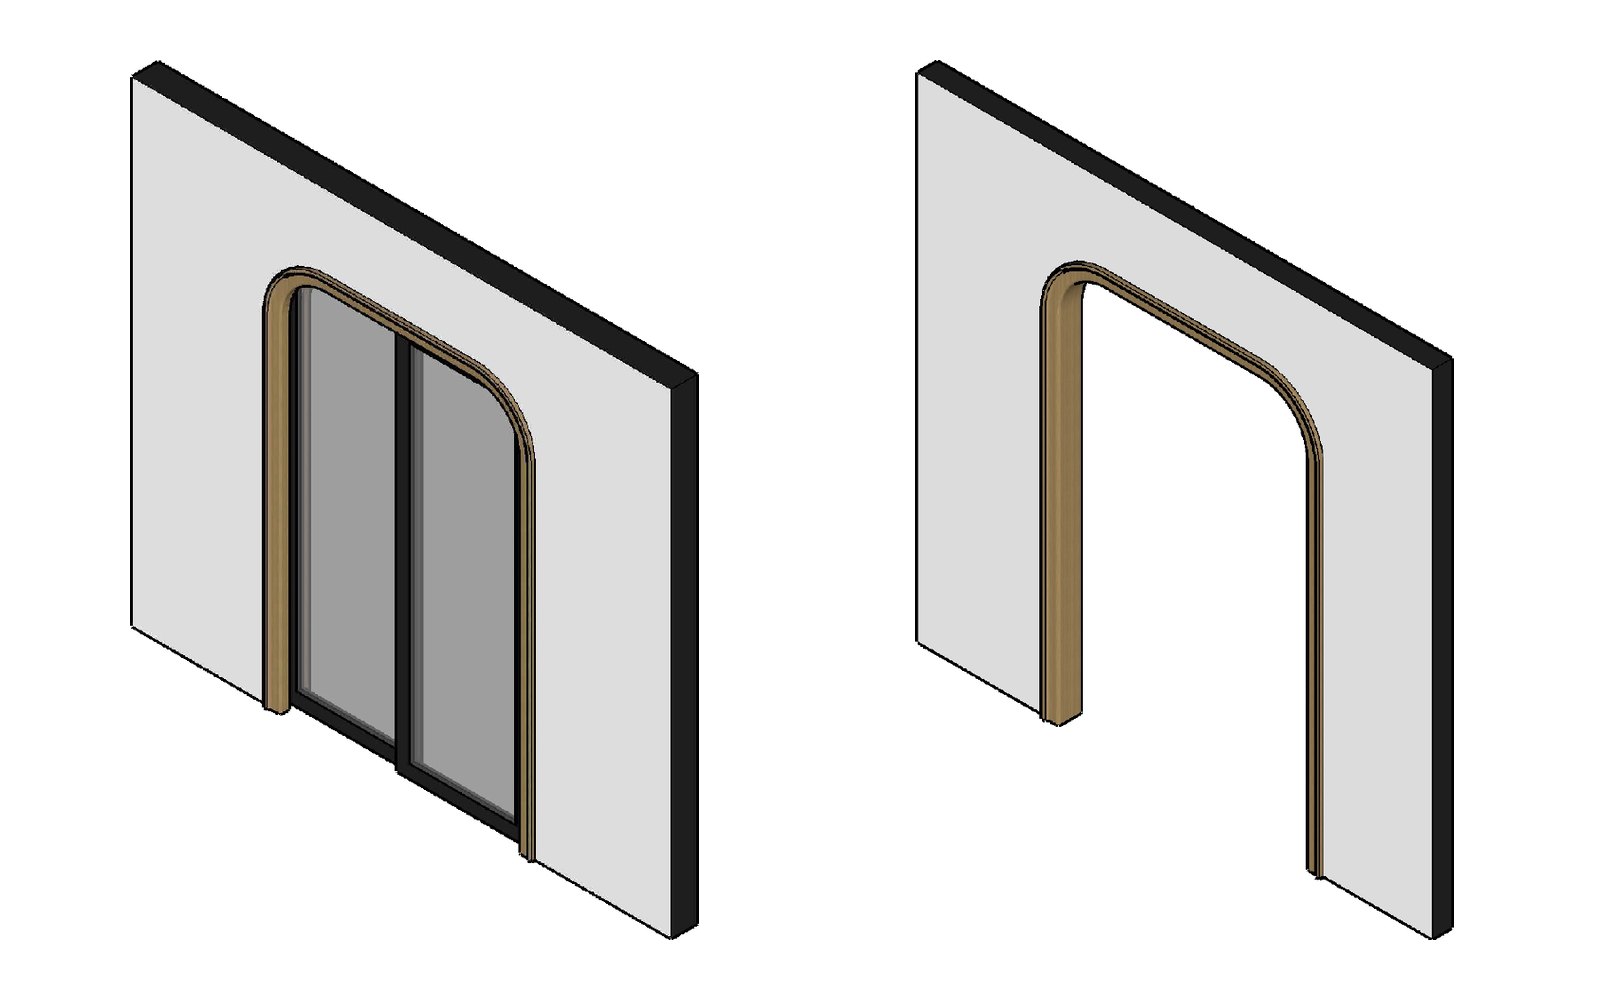
- Curved portals: architectural casing for three pocket and sliding-door openings and the tea room cased opening
- TV and media feature wall perimeter casing
- Built-in bench and banquette
- Specialty pieces: casings for wellness equipment with custom bases and removable covers, a millwork base and platform for a scale model, and a laminated architectural column wrap in the kitchen
Design previews from the drawings
Before anything was cut, we modeled the key pieces from the approved drawings so the client and contractor could see how the room would come together. These are design preview renderings, not photos of the finished space.
One finish across every piece
The whole package is finished in Wilsonart Sap Walnut 8221-38 laminate in a fine velvet texture. With one decor across the desk, panels, shelving, portals and banquette, the room reads as a single designed space instead of a collection of separate pieces.
For contractors and designers, a laminate like this is a practical choice for a hospitality space. It gives you the warmth of walnut on a surface built for daily commercial use, and the color stays consistent from the first panel to the last.
The trade-off is timing. A finish like this has to be laid up onto the panels before fabrication starts, so the laminate order sets the schedule. On this job, the client approved the finish and the fabrication method together so the material order could go in right away.
Curves start in the panel, not the finish
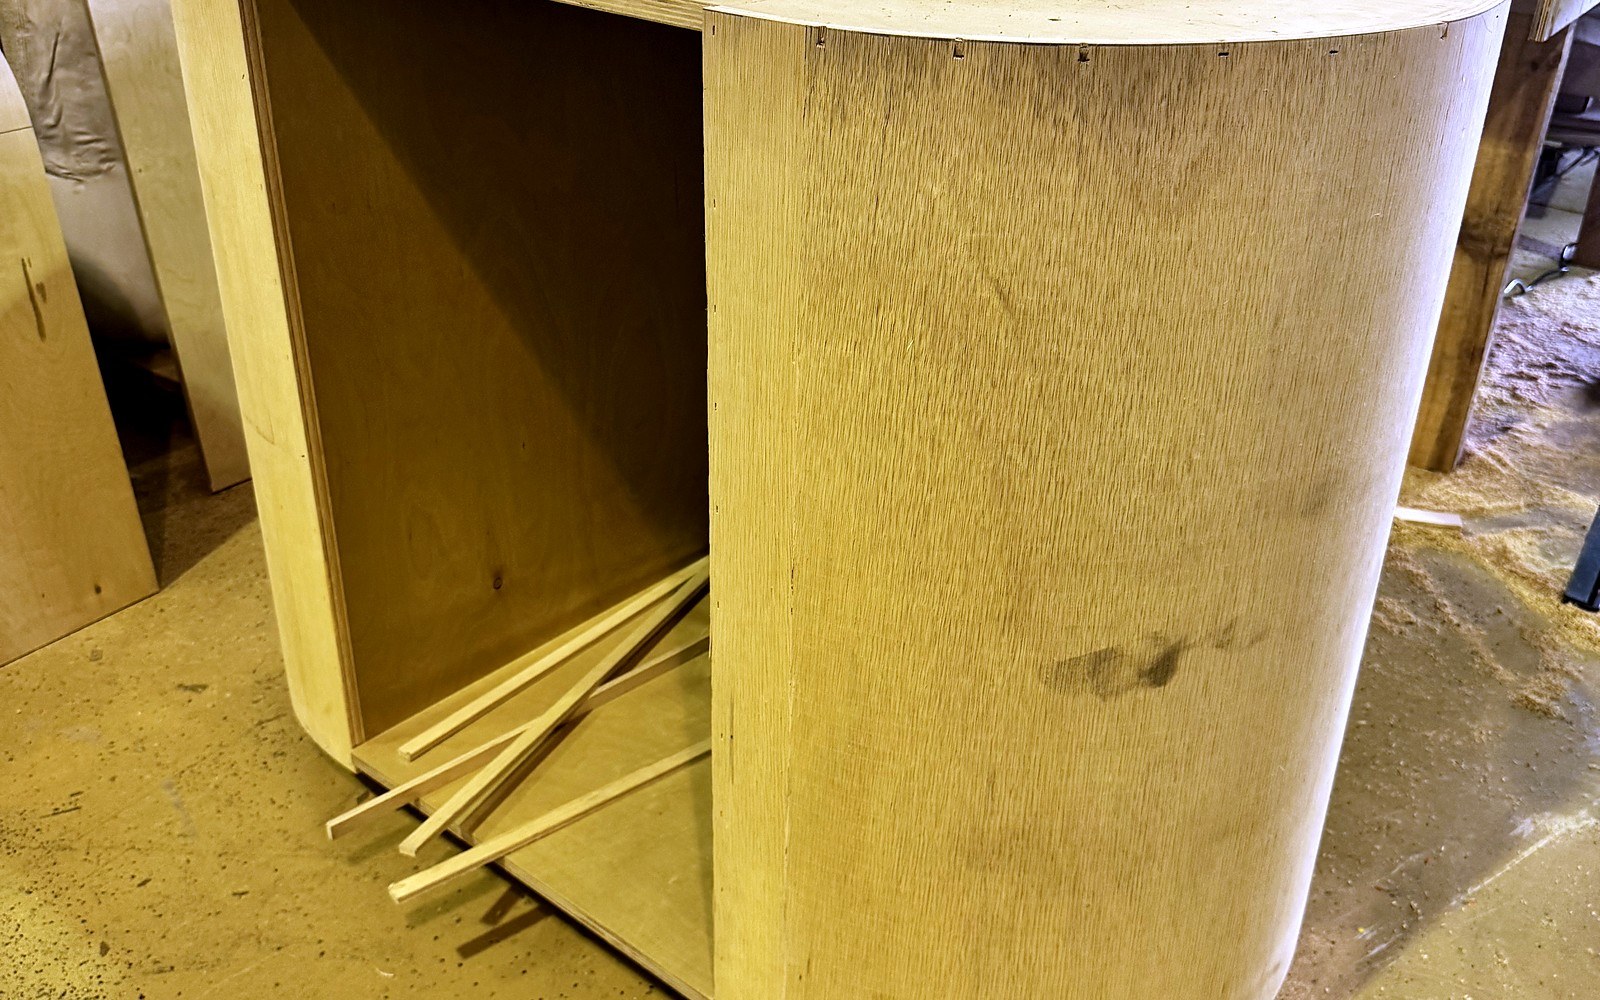
The curved pieces, including the reception desk, the tea room island and the portals, were built with a plywood and bendable plywood method. Birch plywood forms the structure, and 3/8-inch bendable plywood forms the curved faces. The laminate goes on as part of that build-up, so the finish follows the curve instead of fighting it.
For shelving that needed to look heavier, two layers of 3/4-inch birch plywood were joined into 1-1/2-inch-thick shelves.
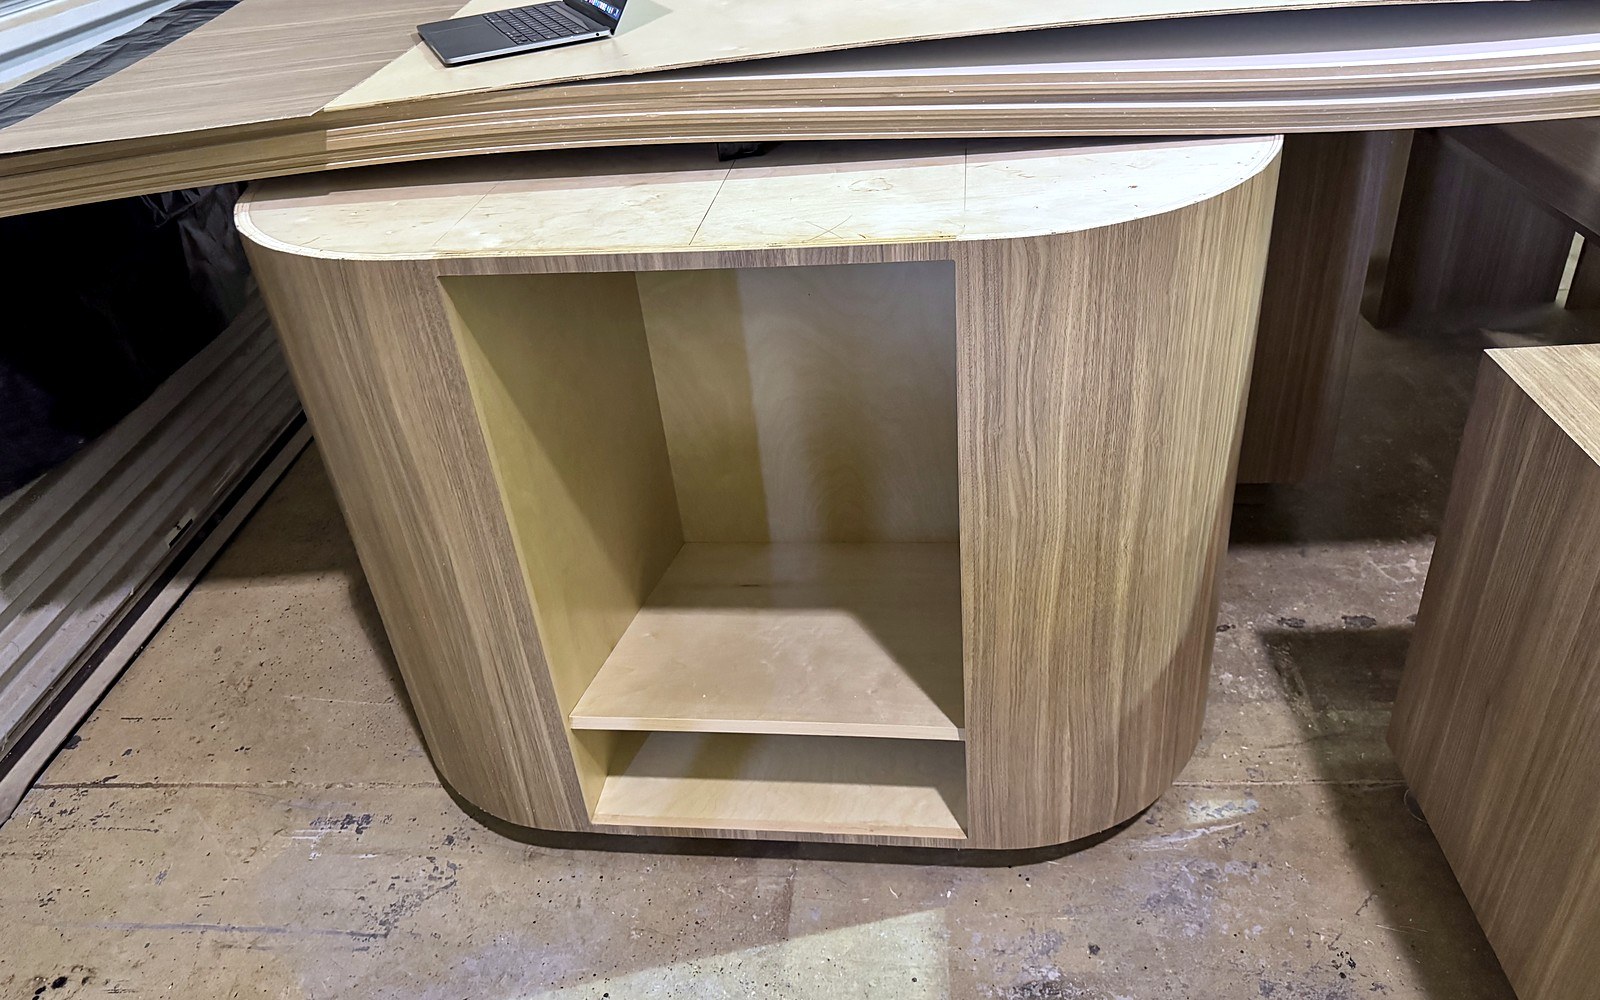
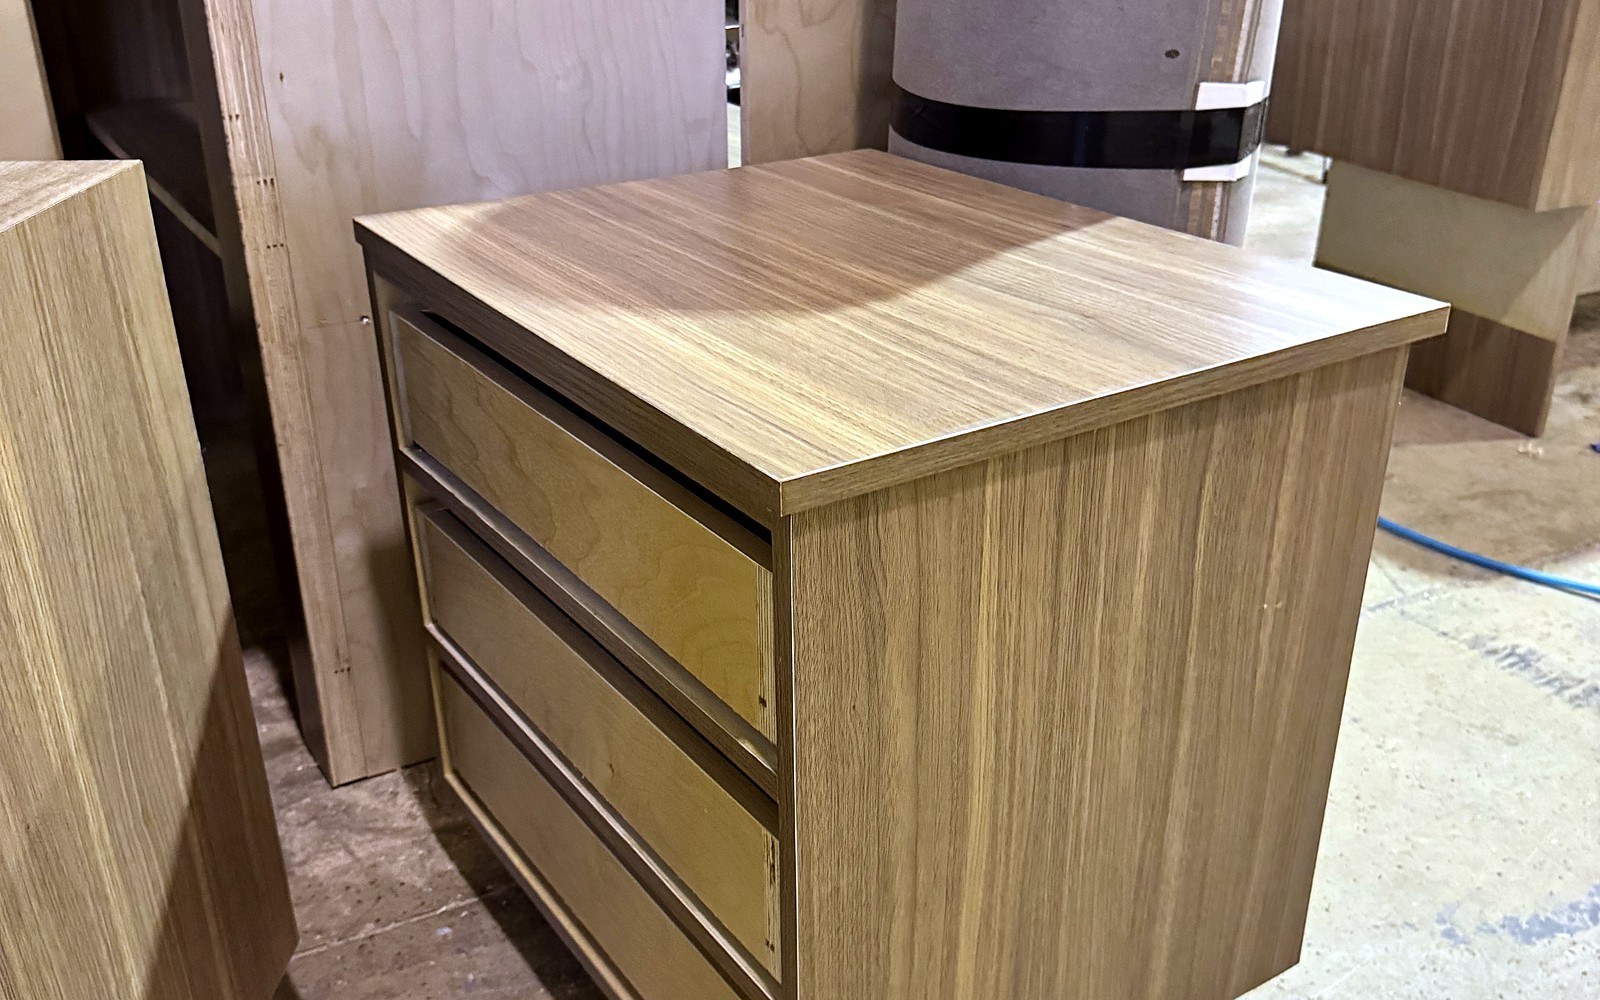
Hardware is the same commercial-grade kind we spec on residential work: Blum Tandem Plus full-extension soft-close undermount slides and Blum Clip Top Blumotion hinges. In a hospitality space, staff open those drawers hundreds of times a week, so the hardware has to last.
Working from drawings, and changes along the way
Hospitality projects change while they're being built. That's normal, and the job is to absorb the changes without losing the schedule. On this project, the scope grew after the first proposal:
- The tea room's four glass shelves changed to wood-look shelving in the same Wilsonart finish as the rest of the millwork, and the upper shelving stayed open-backed where drawn.
- The scale-model platform, the kitchen column wrap and the equipment base assemblies were added.
Each change was confirmed in writing and built into the revised proposal before fabrication. That's how we handle any change. It goes on paper first, so nobody is surprised on delivery day.
The arrangement was fabrication and shop assembly only. Pieces left our shop assembled and ready, and the contractor's own crew handled installation and pickup. LED panels, appliances, electrical and plumbing were by others, with provisions built into the millwork where the drawings called for them. When a contractor already has an install crew, this way of working keeps everyone in their lane. When they don't, we install our own work. The project received its Certificate of Completion on October 7, 2026.
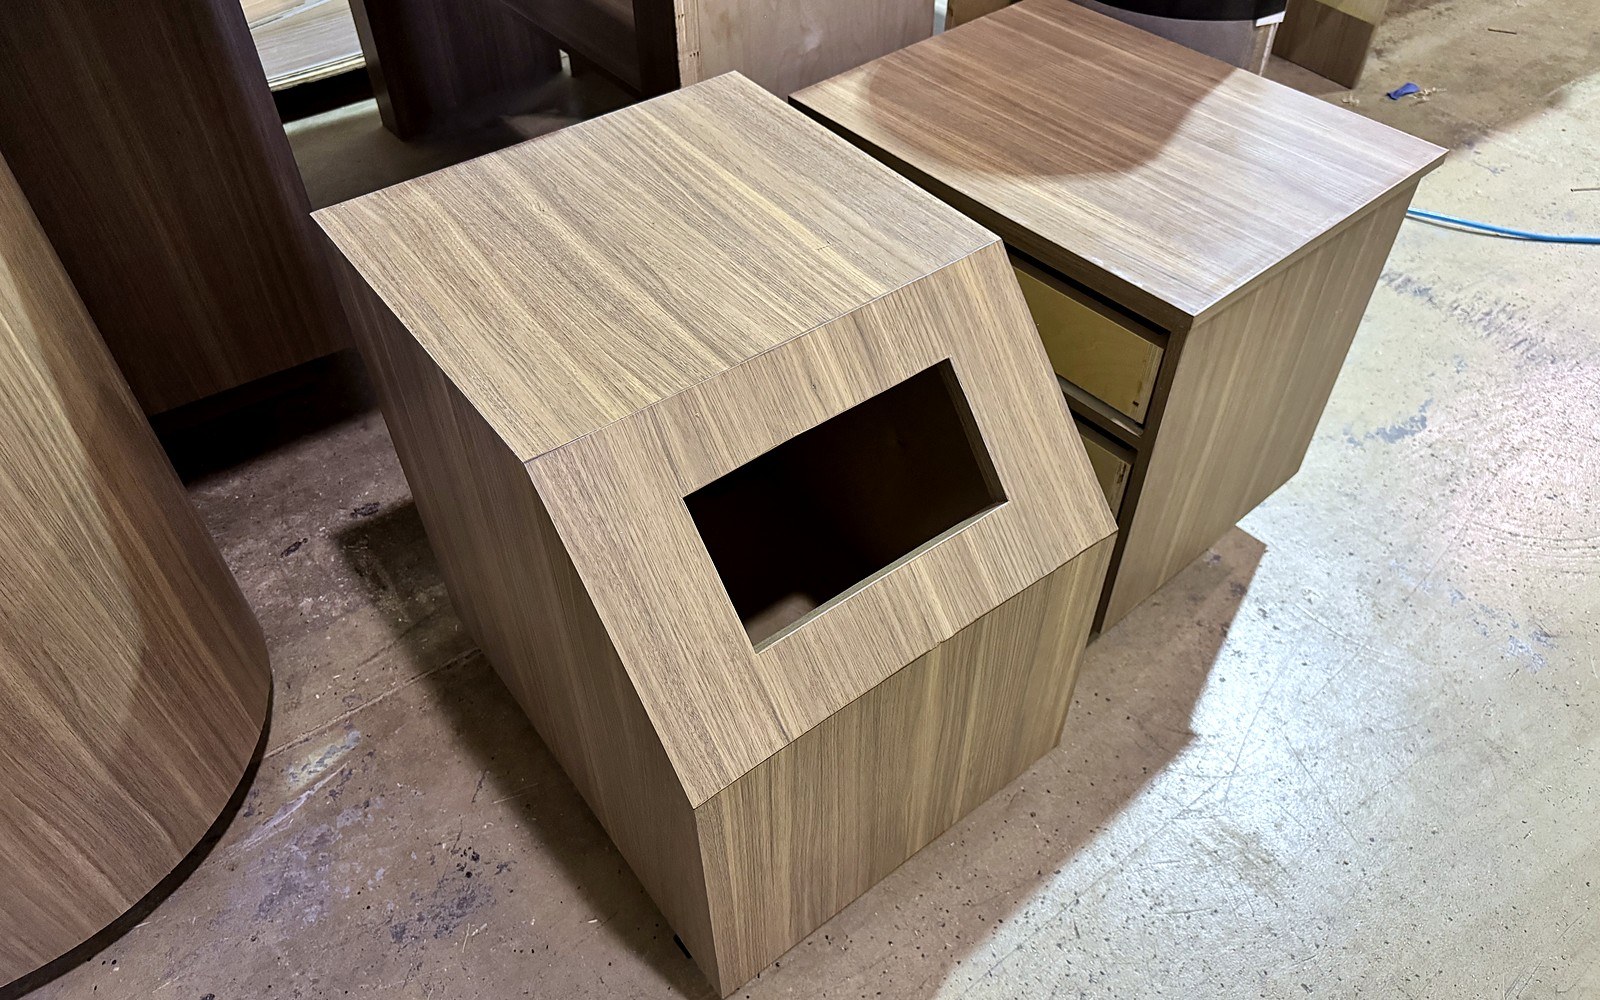
From the shop floor
A few clips from fabrication for The Well Sarasota, taken while the pieces were being built and finished.
What makes millwork read as high-end
The project wasn't high-end because of any one expensive feature. It looks high-end because of things that are easy to skip:
- Consistency. One finish and one edge treatment, with consistent reveals across every piece in the room.
- Curves that are actually curved. They're built into the substrate, not faked with trim.
- Integration. The refrigerator surround, the LED provisions and the mobile drawer units were planned into the casework, not added afterward.
- Hardware you don't notice. It's quiet, soft-close and rated for heavy use.
- Drawings before cutting. Every piece was built to approved shop drawings, and changes were settled on paper first.
The same approach, other spaces
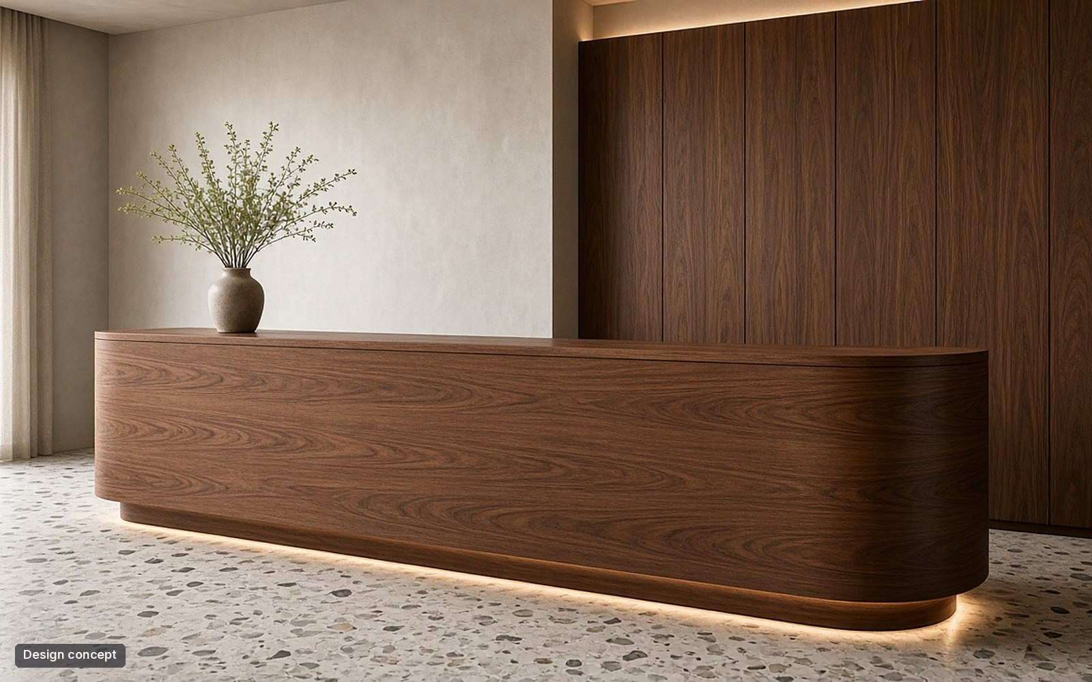
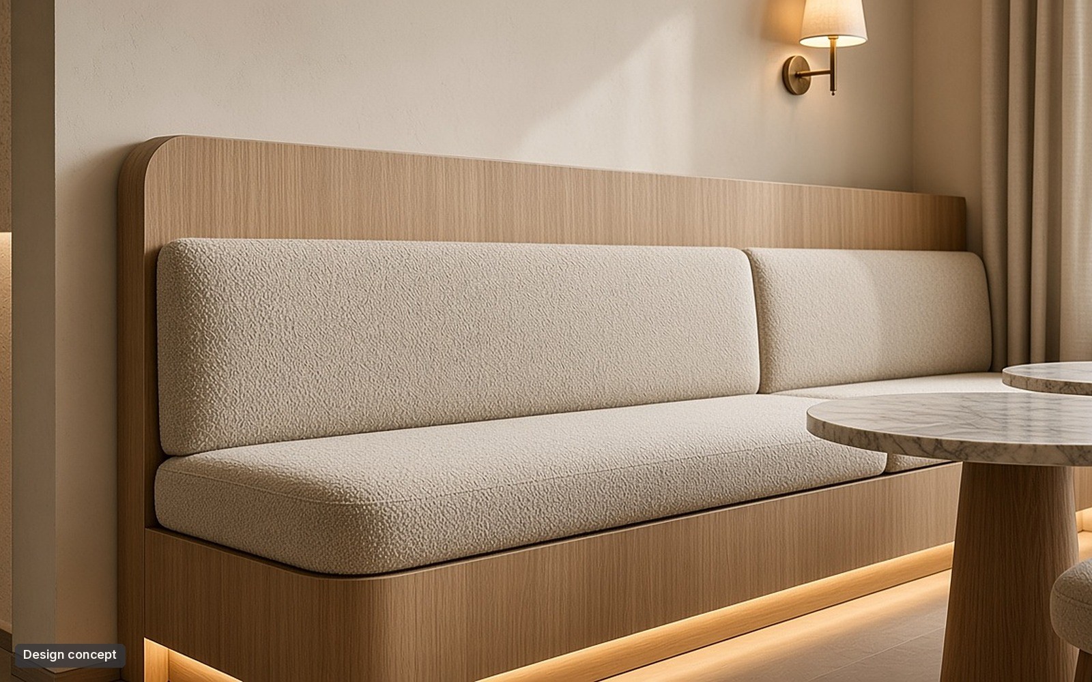
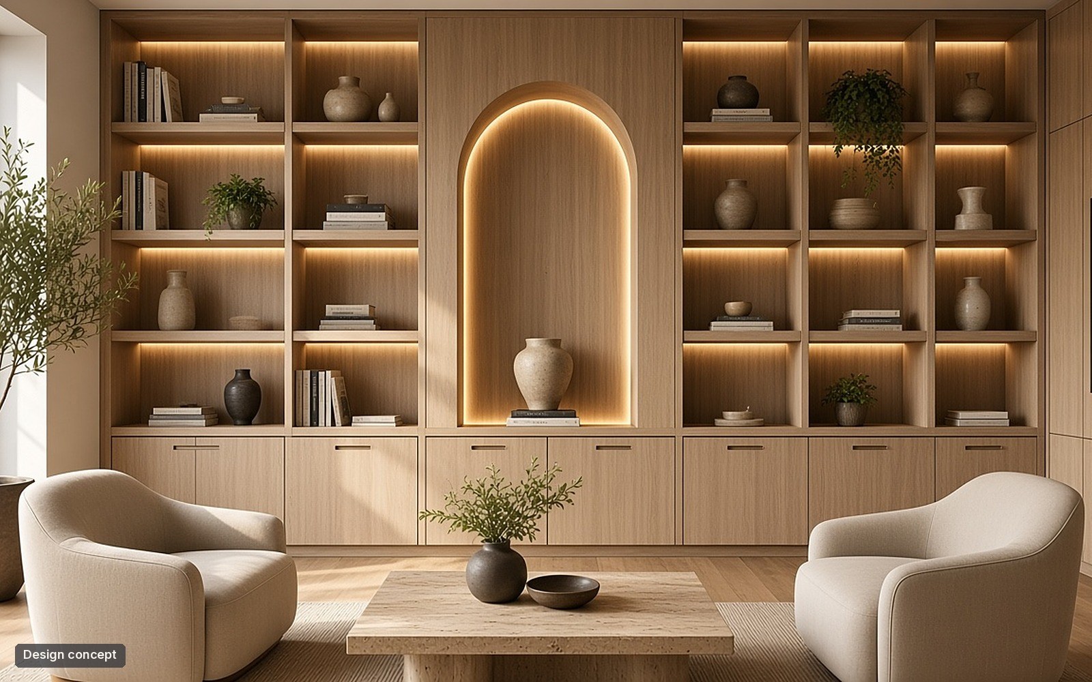
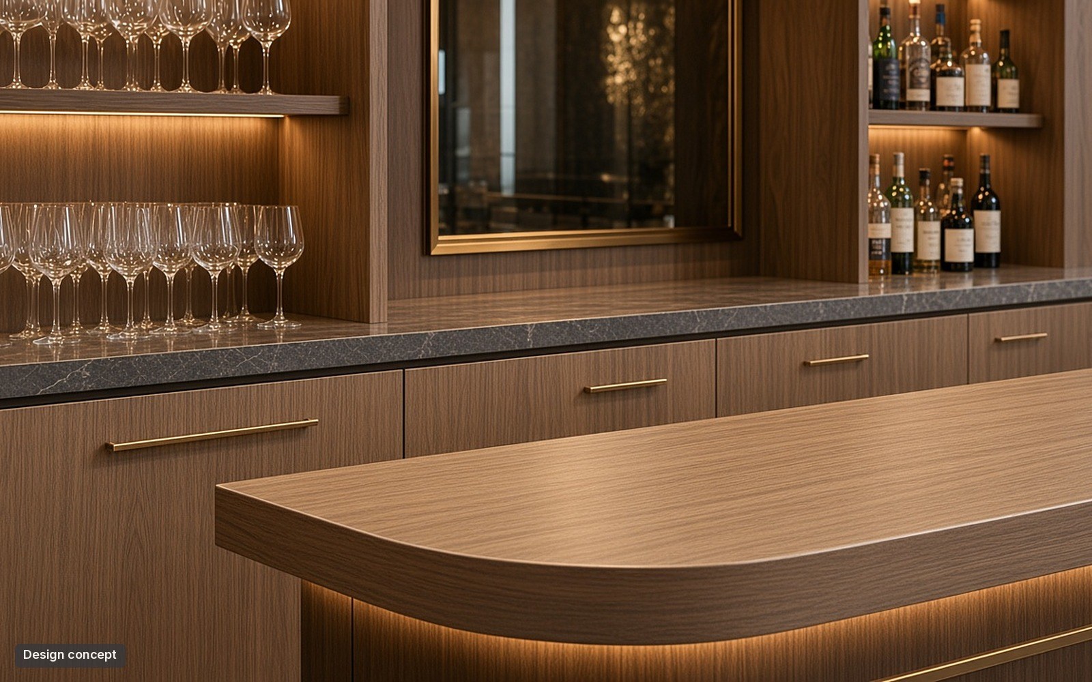
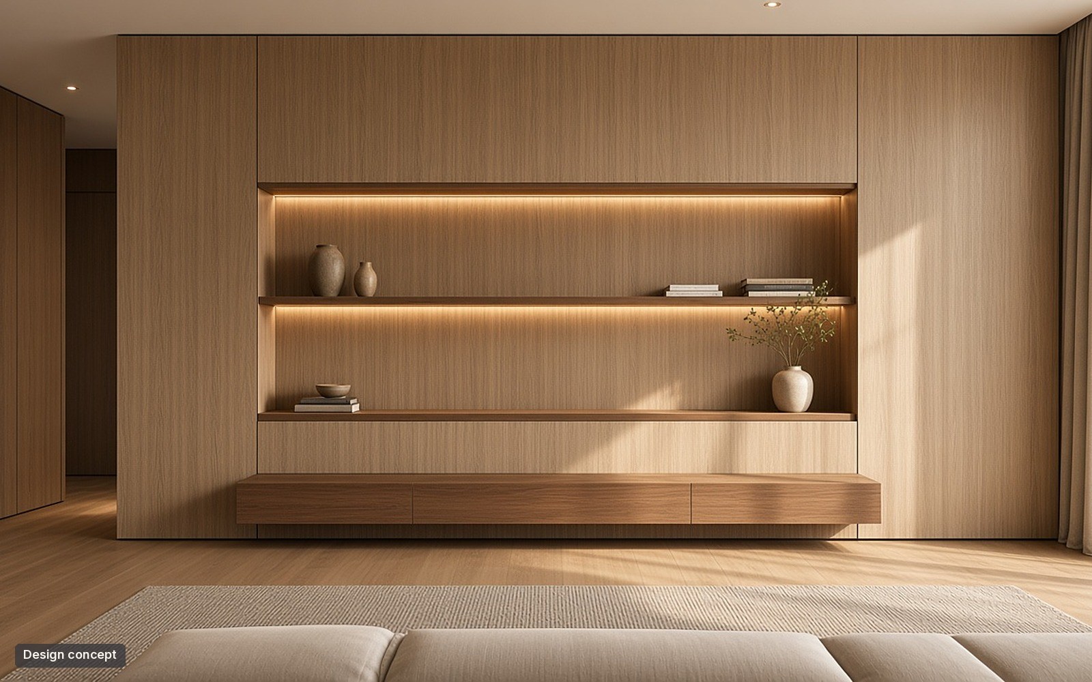
The same methods carry over to the rest of a hospitality or commercial interior: lounge walls, back bars, banquettes and paneled walls with built-in shelving. The images below are design concepts that show the kind of work we quote. They are not The Well Sarasota.
For designers and general contractors
If you're bidding a hospitality, office or retail millwork package, a few things help it go smoothly:
- Send the millwork drawings and finish schedule together, and name the laminate or veneer decor early, since it often drives lead time.
- Flag curved and radius work up front. It changes the fabrication method and the material list.
- Tell us whether you need fabrication only or fabrication and install. We do both.
- Note which items are by others (lighting, appliances, glass, specialty components) so the provisions are drawn in.
We'll quote from your package and flag anything that won't build as drawn before it turns into a change order.
See more: courthouse millwork in progress.
Have a millwork package to price?
Birch & Grain fabricates custom millwork and commercial casework in our Tampa shop for hospitality, office, retail and residential projects across Tampa Bay and Sarasota. Send us the drawings and we'll come back with a clear scope, finish schedule and lead time.
Related: Custom millwork · Reception desks · Restaurant & commercial casework · Restaurant casework that survives a working kitchen